ACI CASTELLO · SICILY
You don’t have to build it.
It’s already here.
Spaces, pools and infrastructure already in place. Your next project will start here.
EXPLORE THE PROPERTY ↓
Scene 01 · Entrance
KEY FIGURES
Every opportunity starts with an idea.
This property gives you direction.
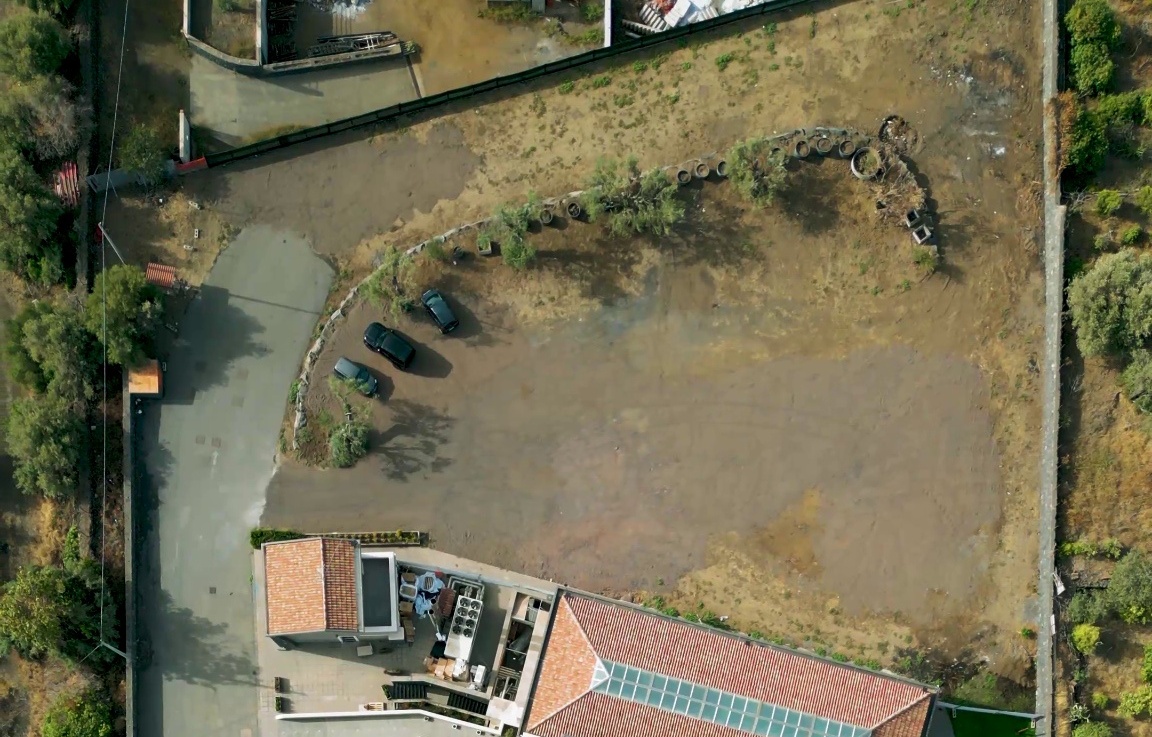
~10,000 m²OUTDOOR AREAS
~2,000 m²USABLE COVERED SPACE
3EXISTING POOLS
2024FULLY UPGRADED
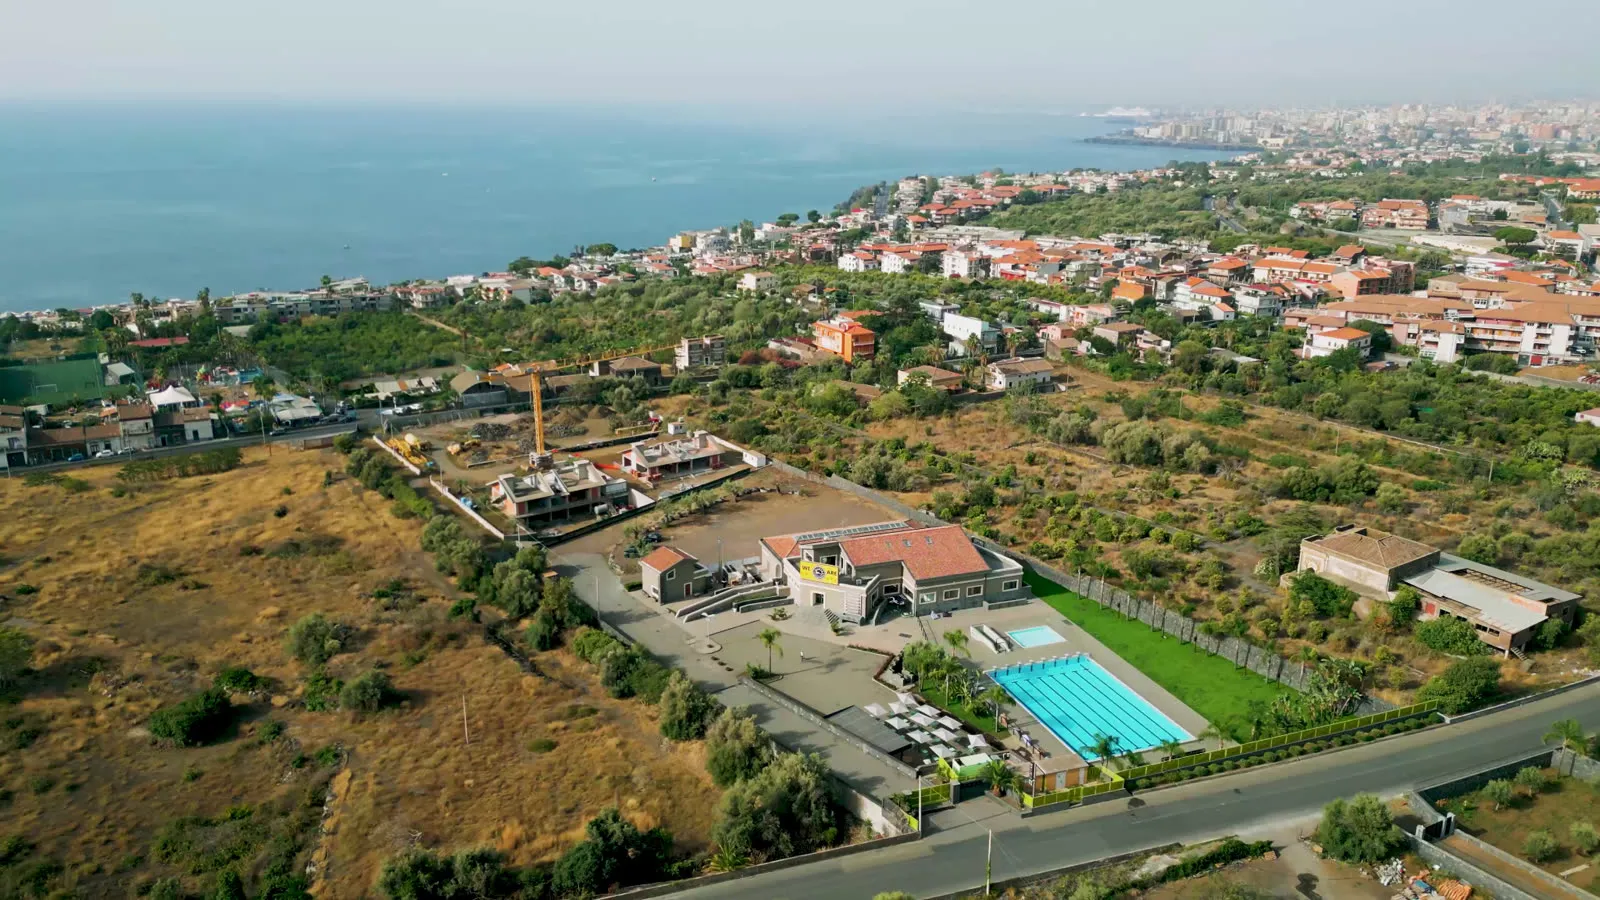
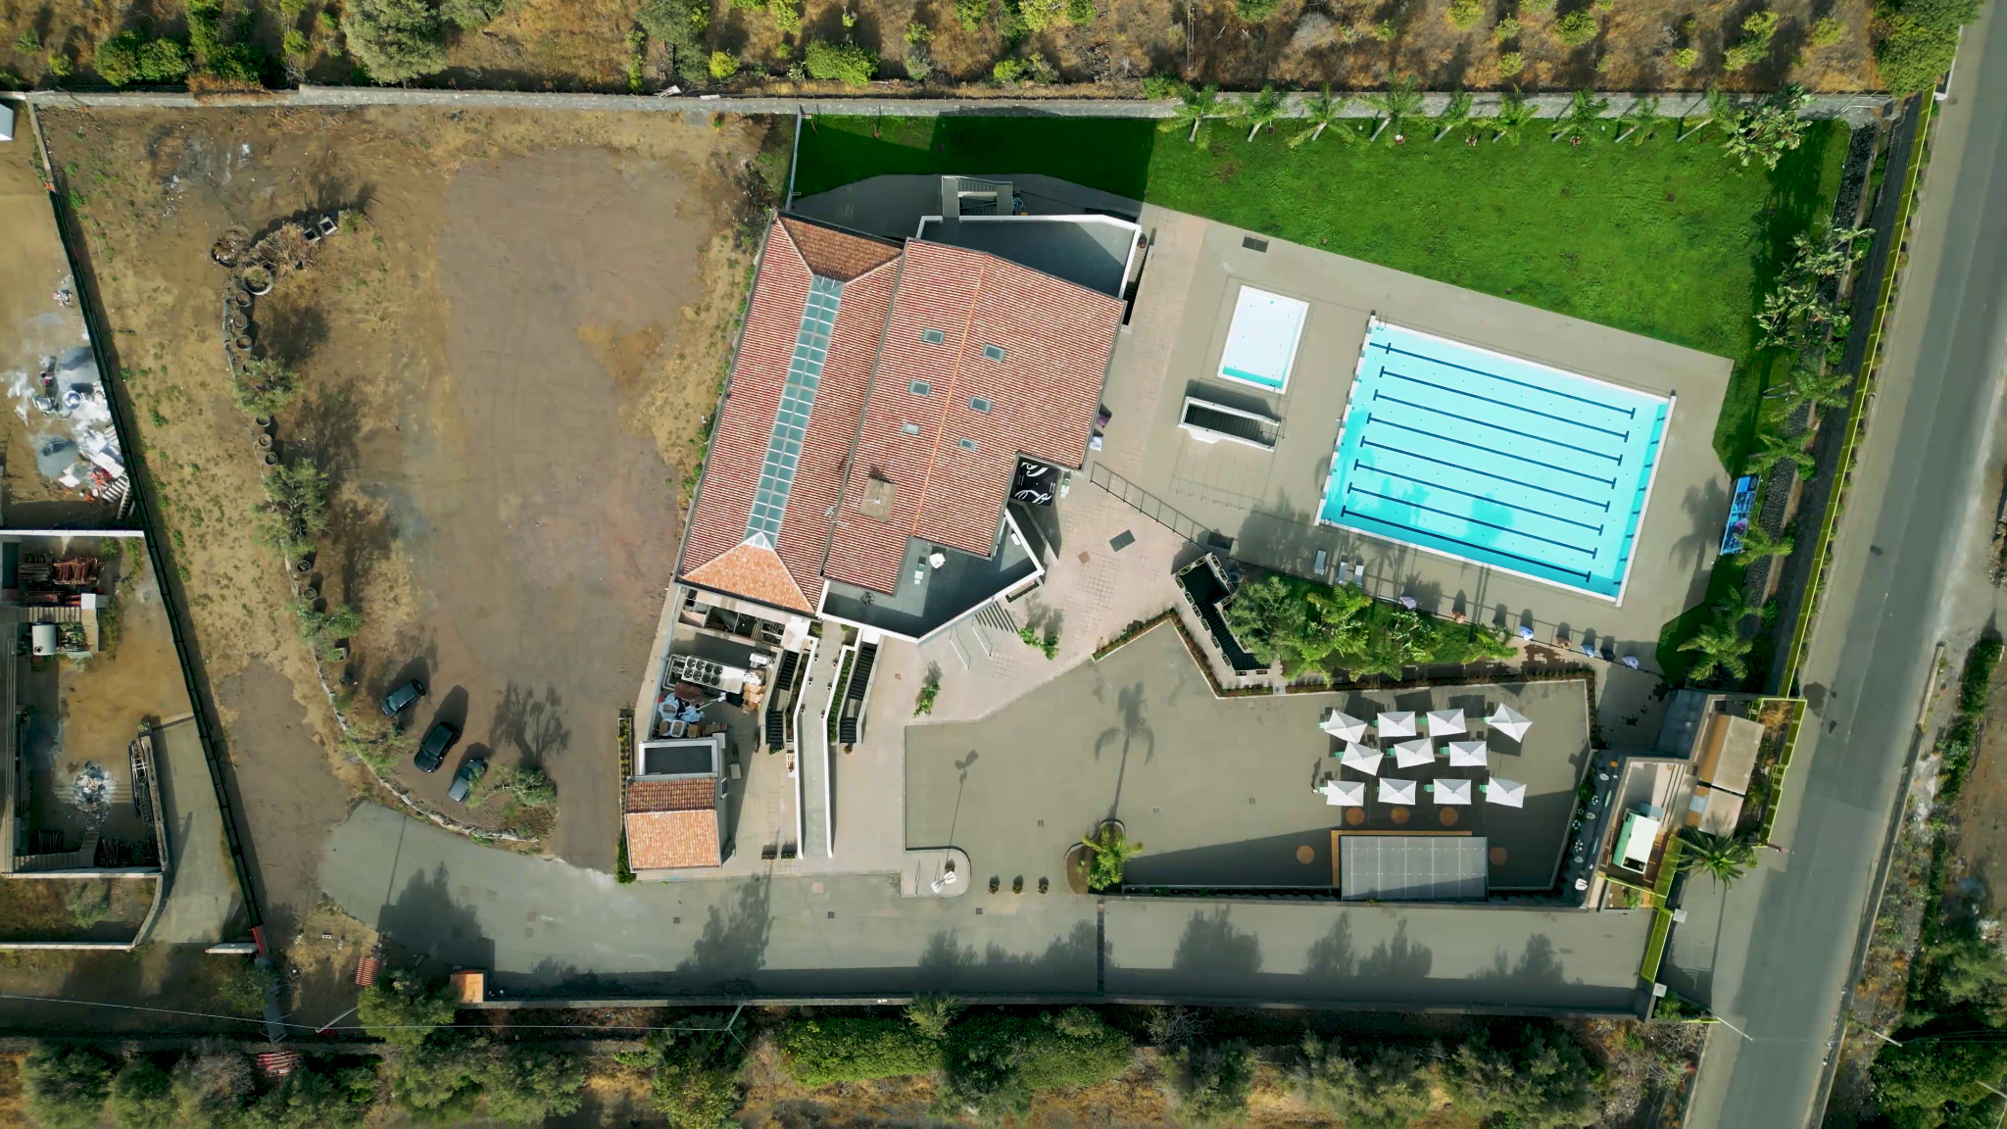
THE PROPERTY
One property.
Many possibilities.
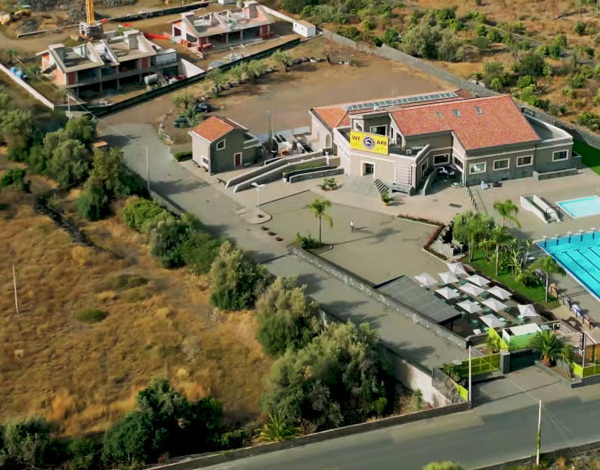
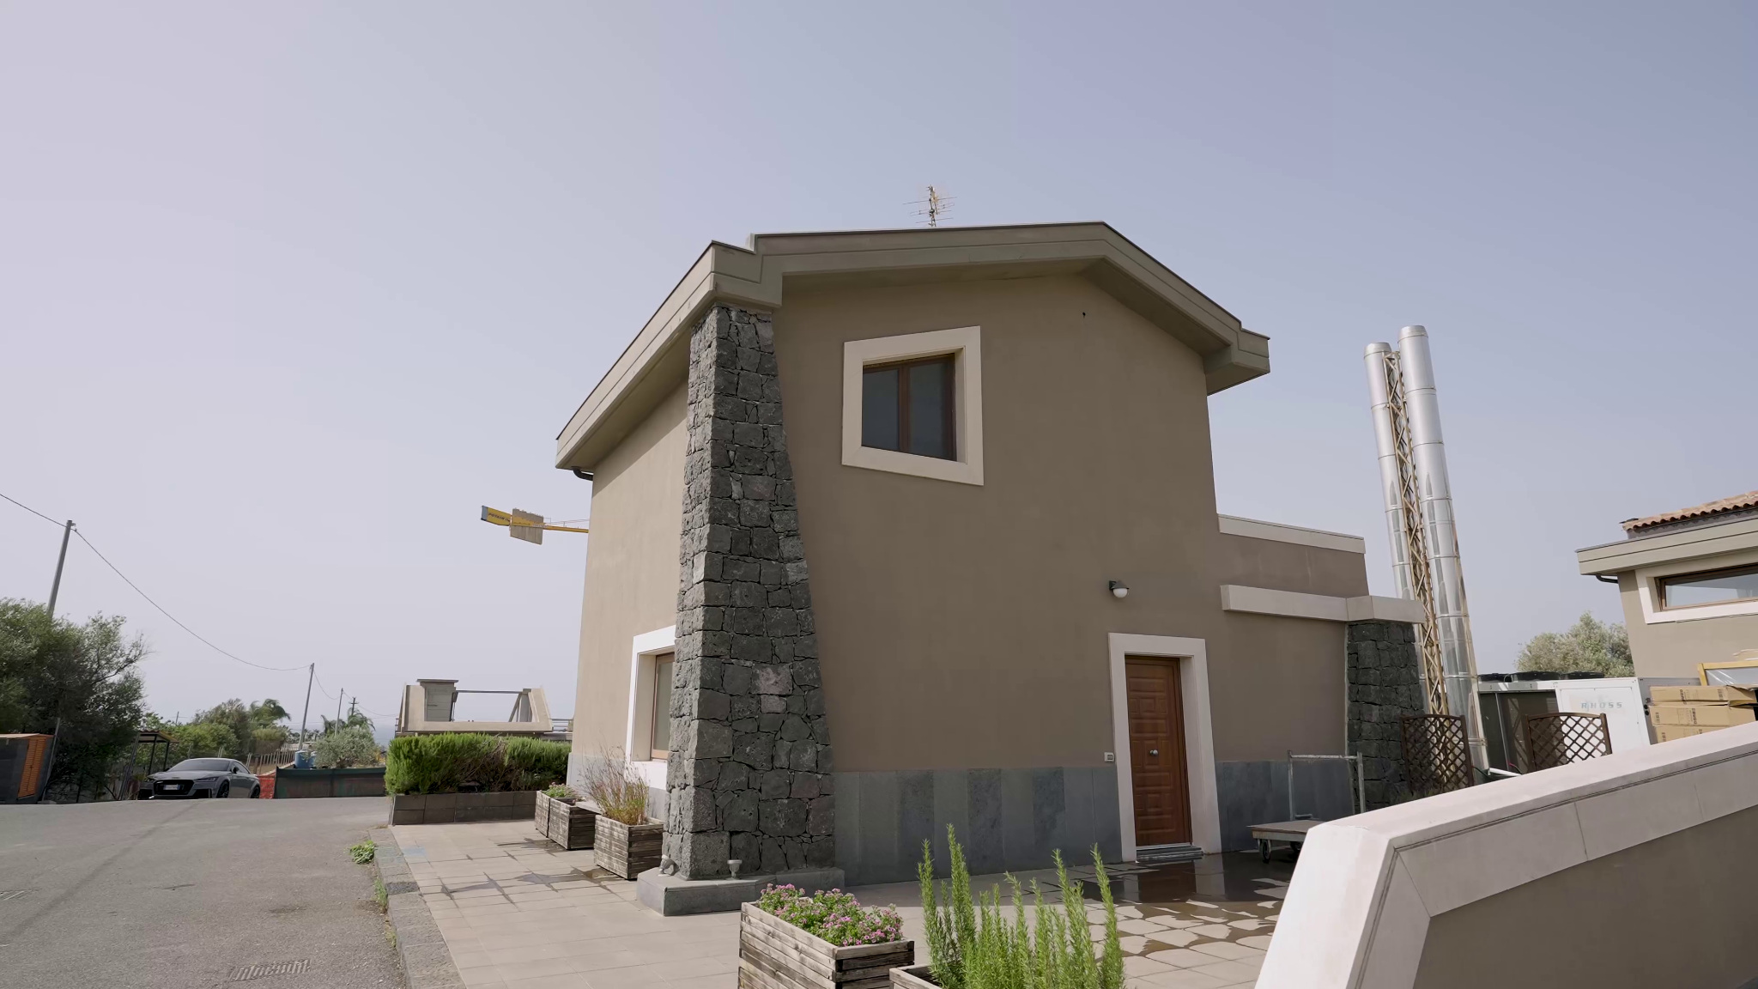
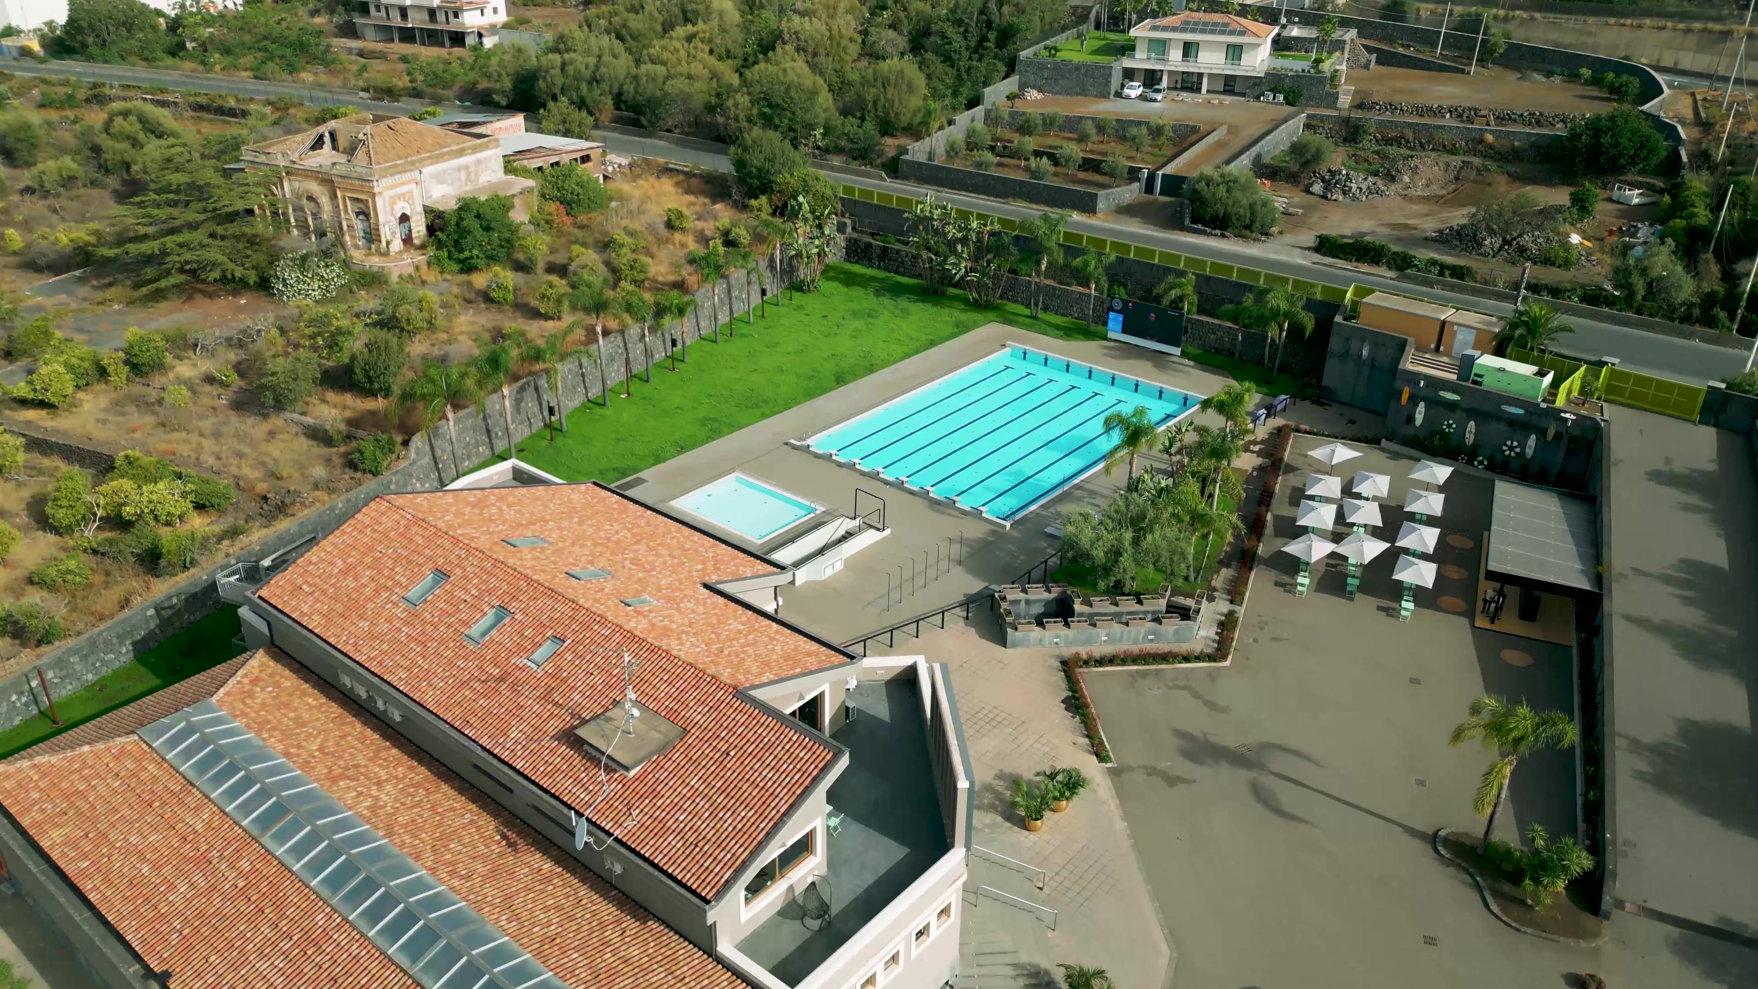
MAIN BUILDING
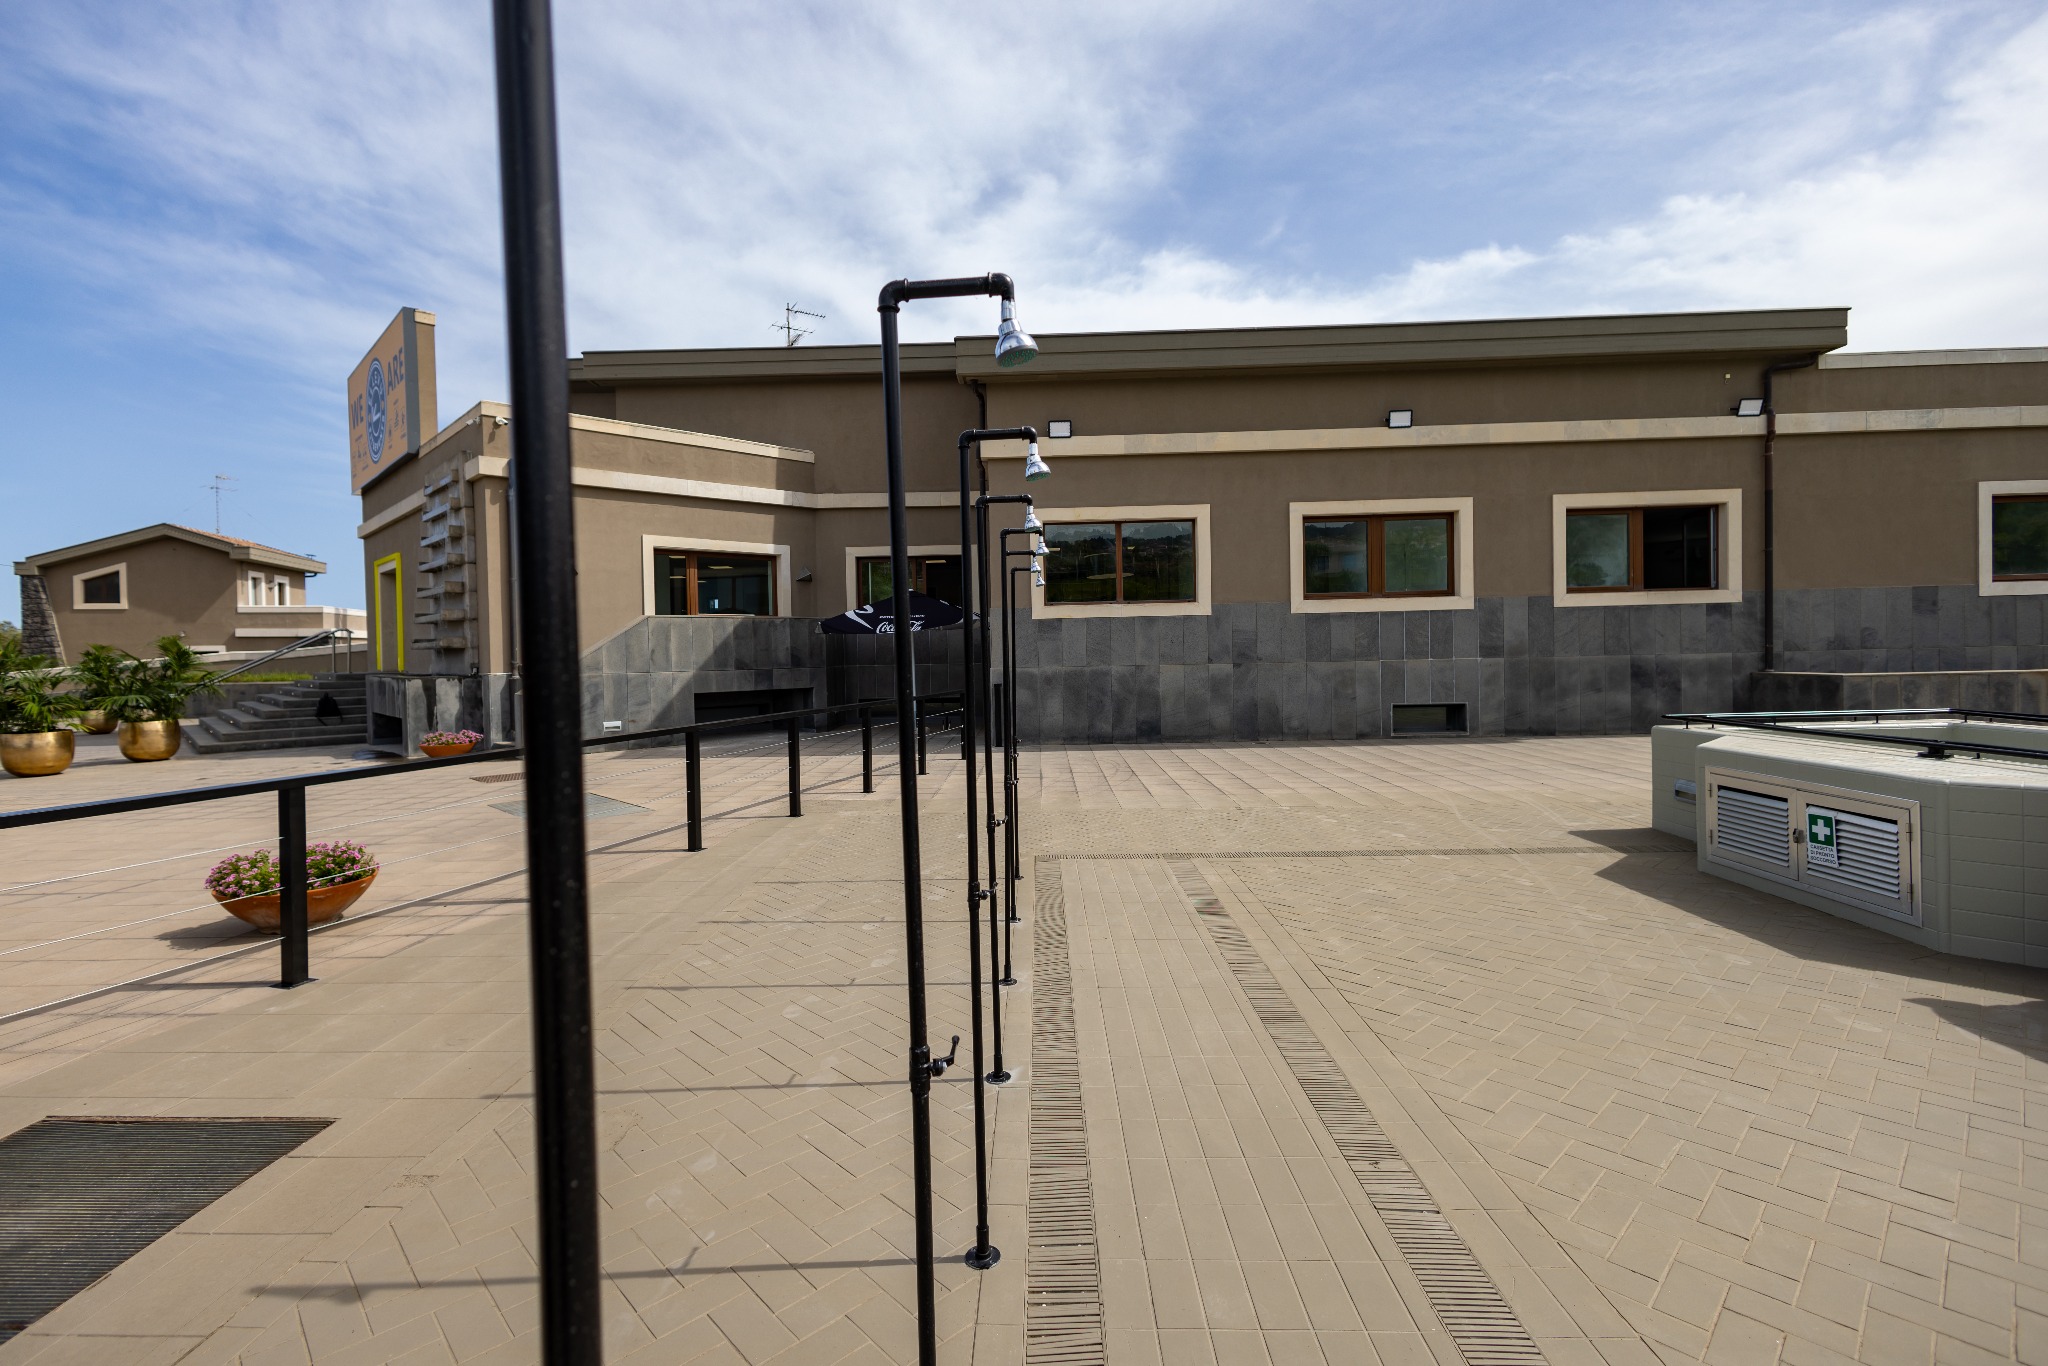
POOLS
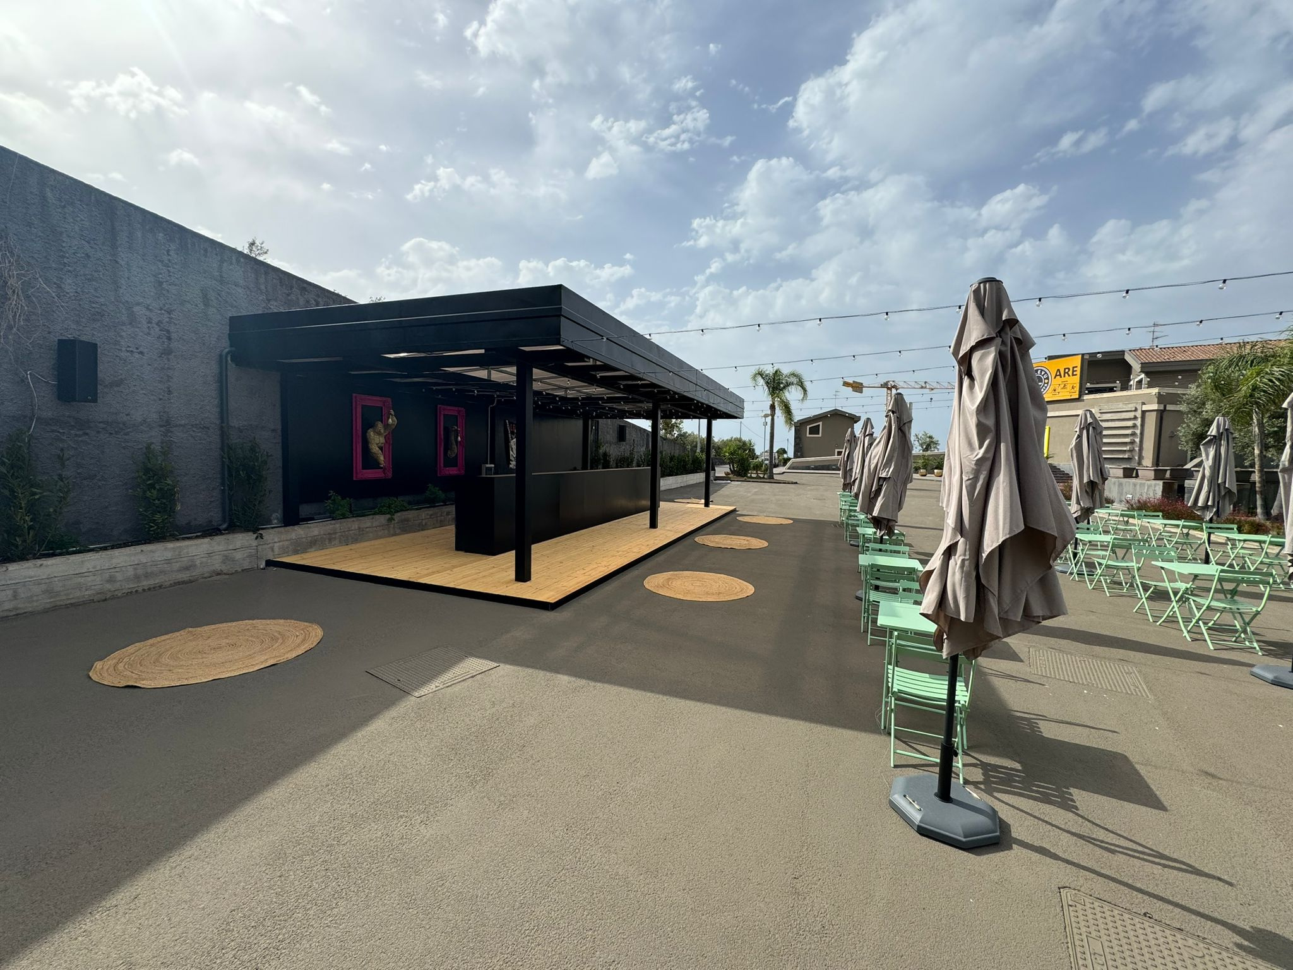
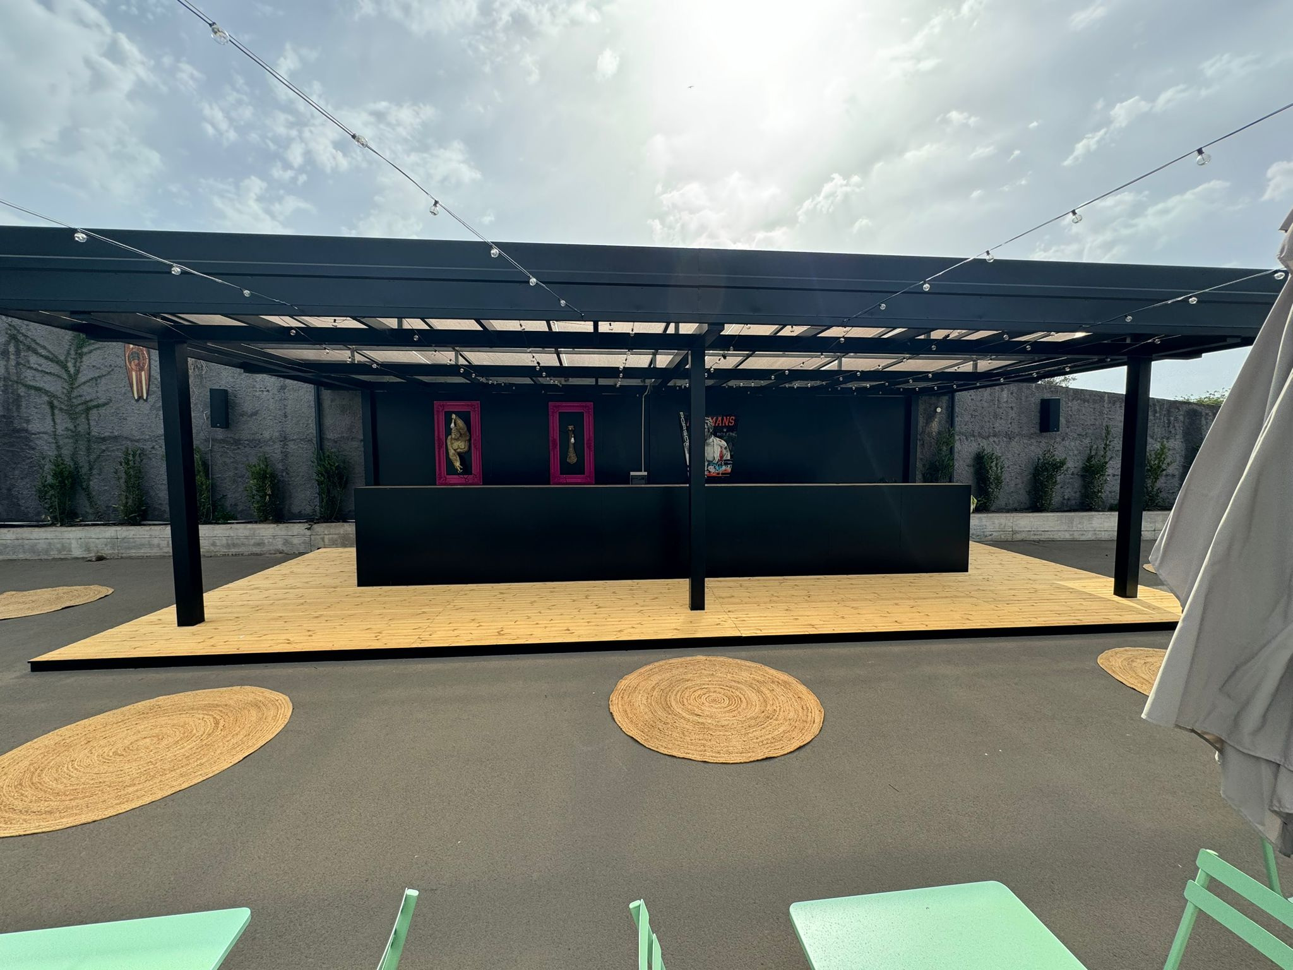
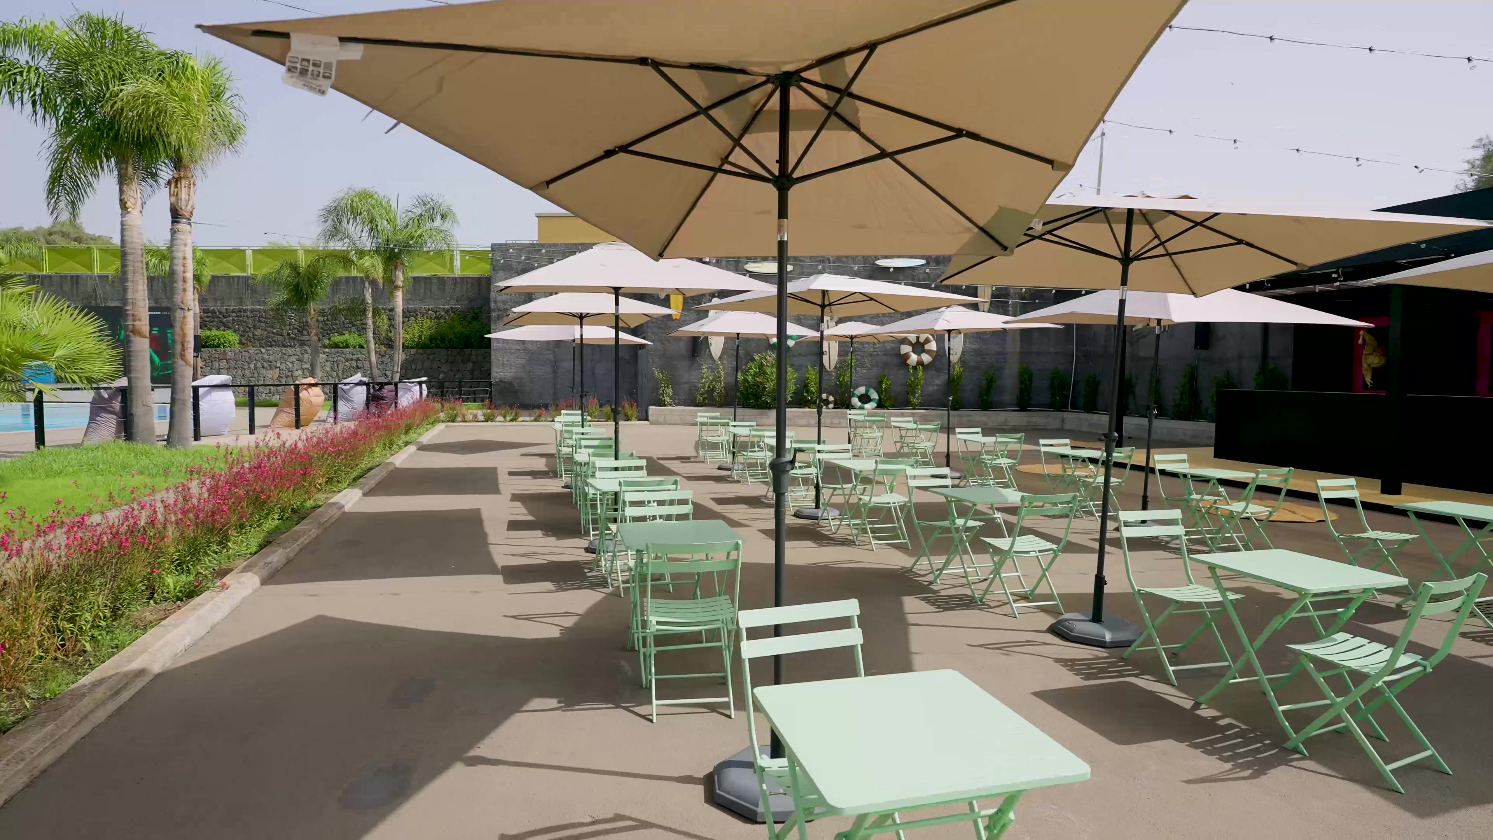
EVENT AREA
PARKING
PROPERTY BOUNDARY
LOCATION
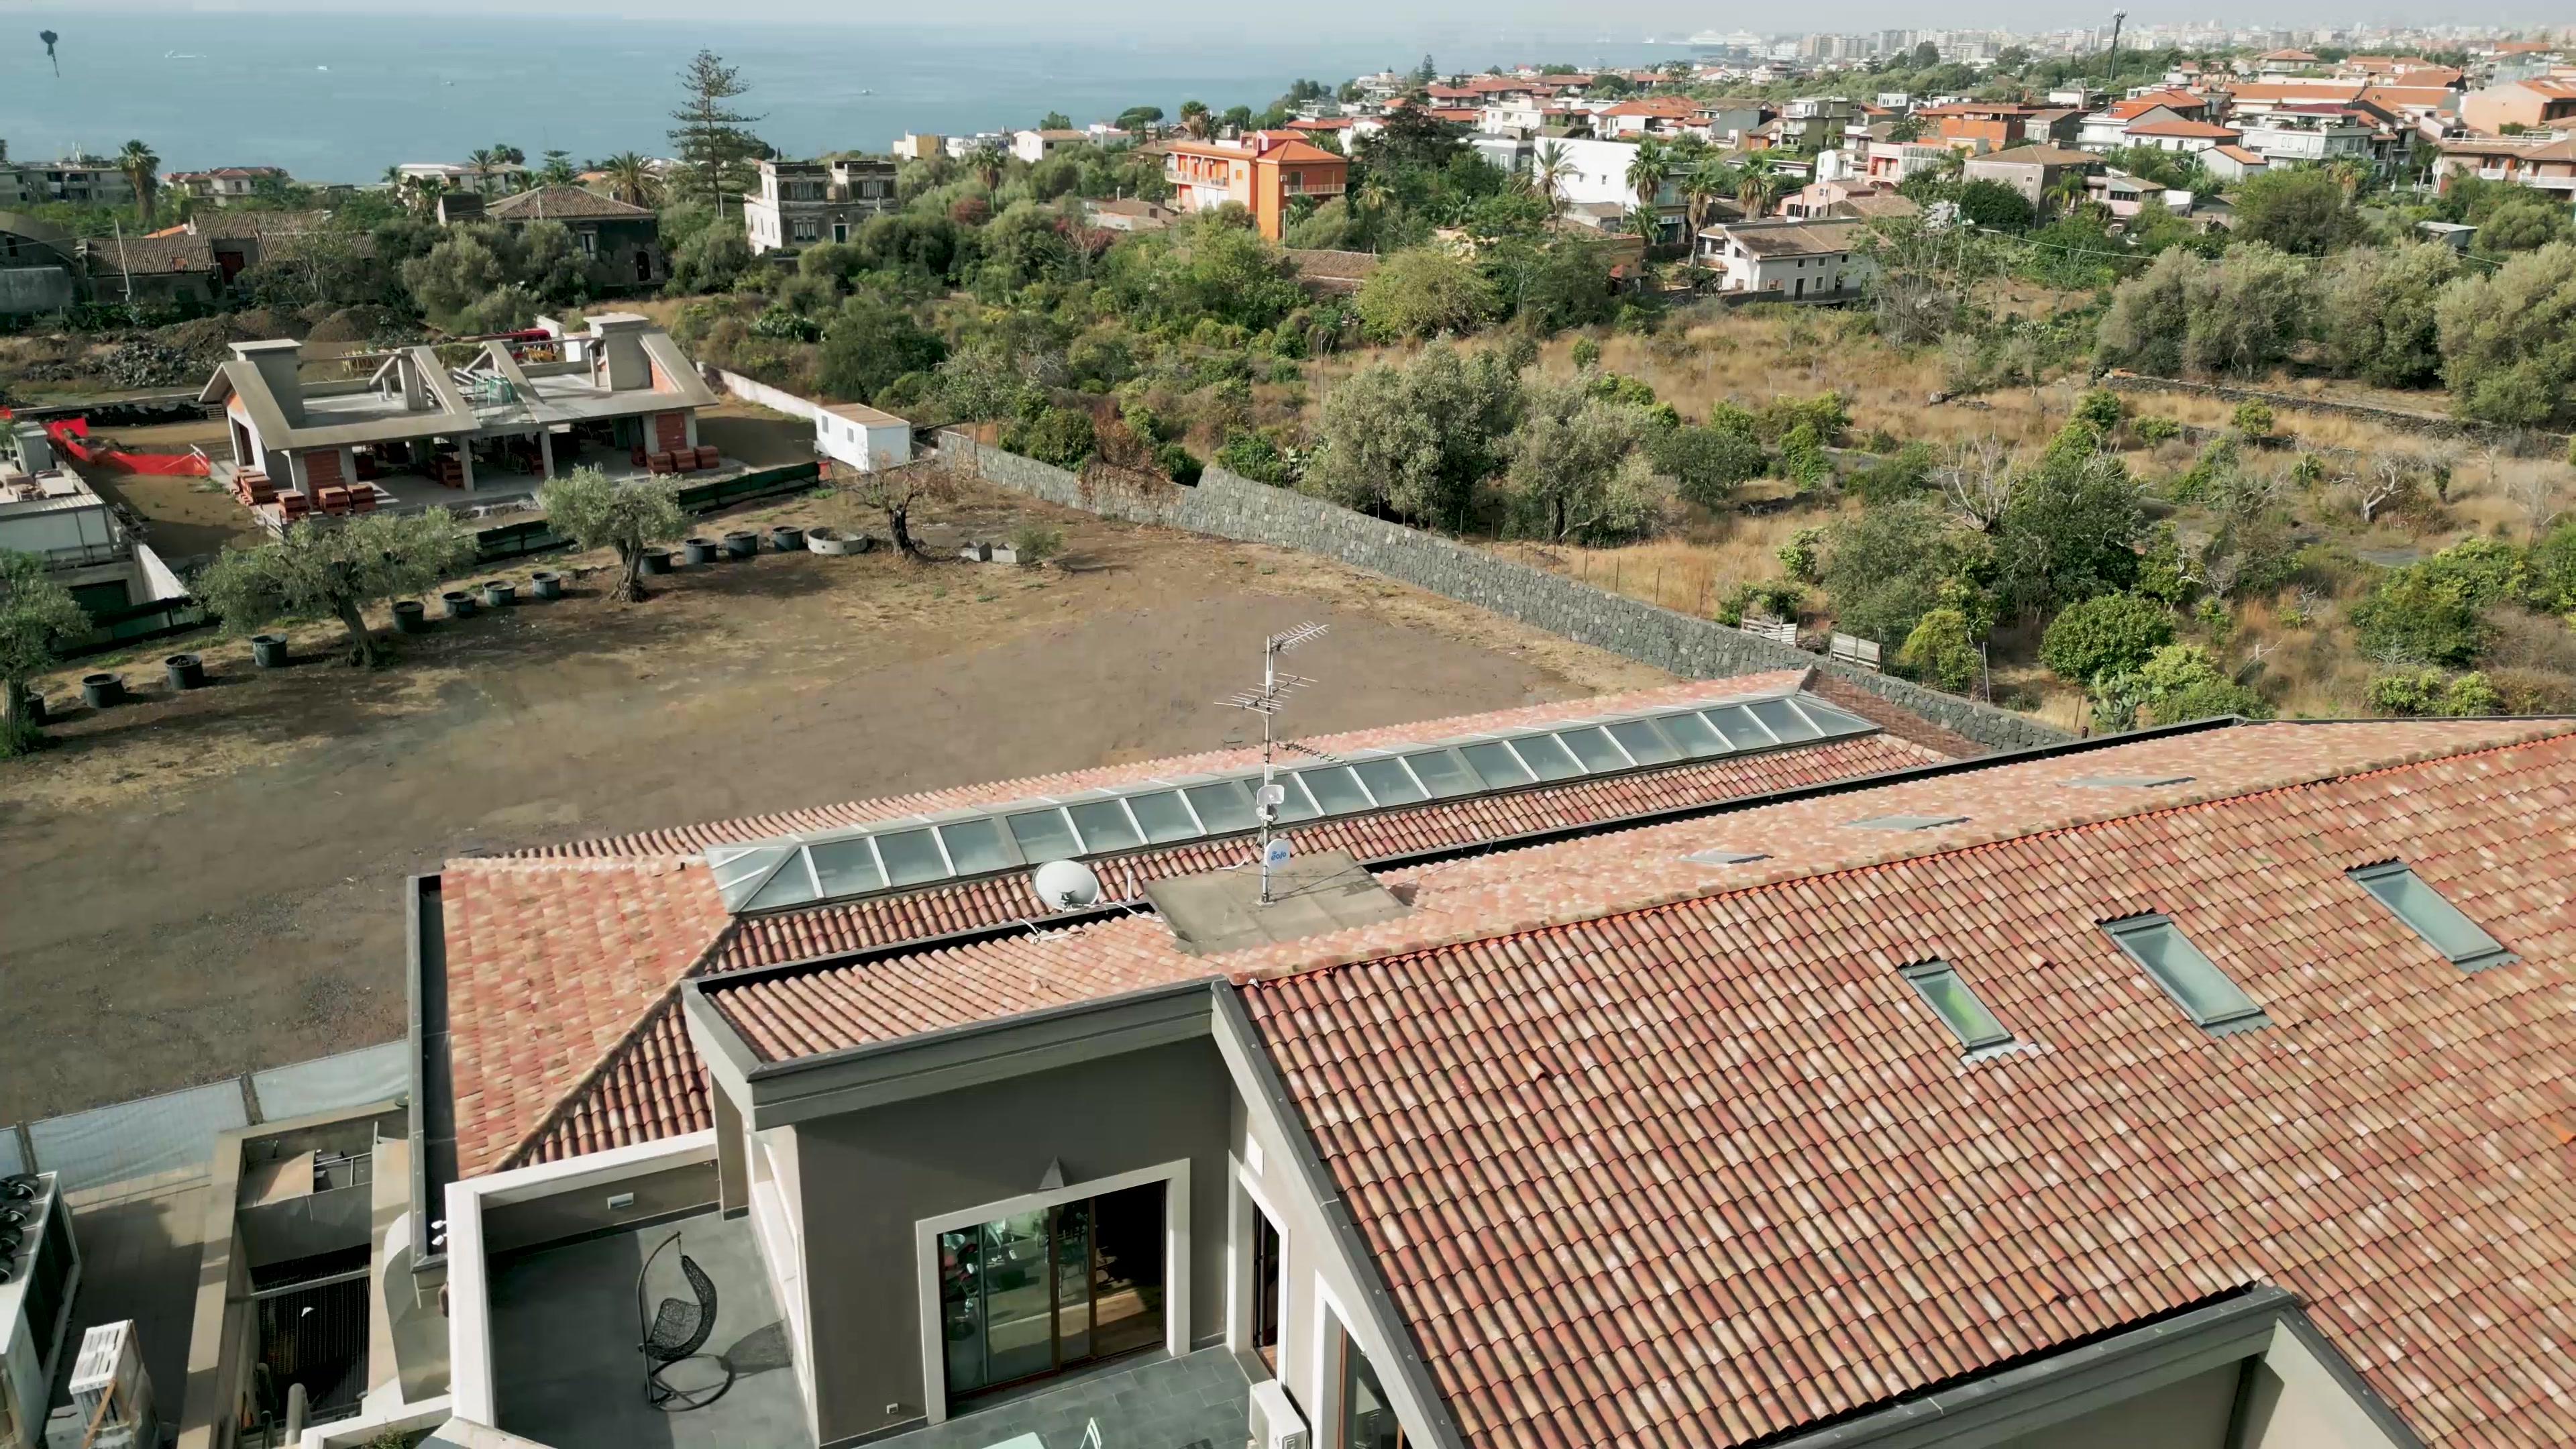
Absolute peace.
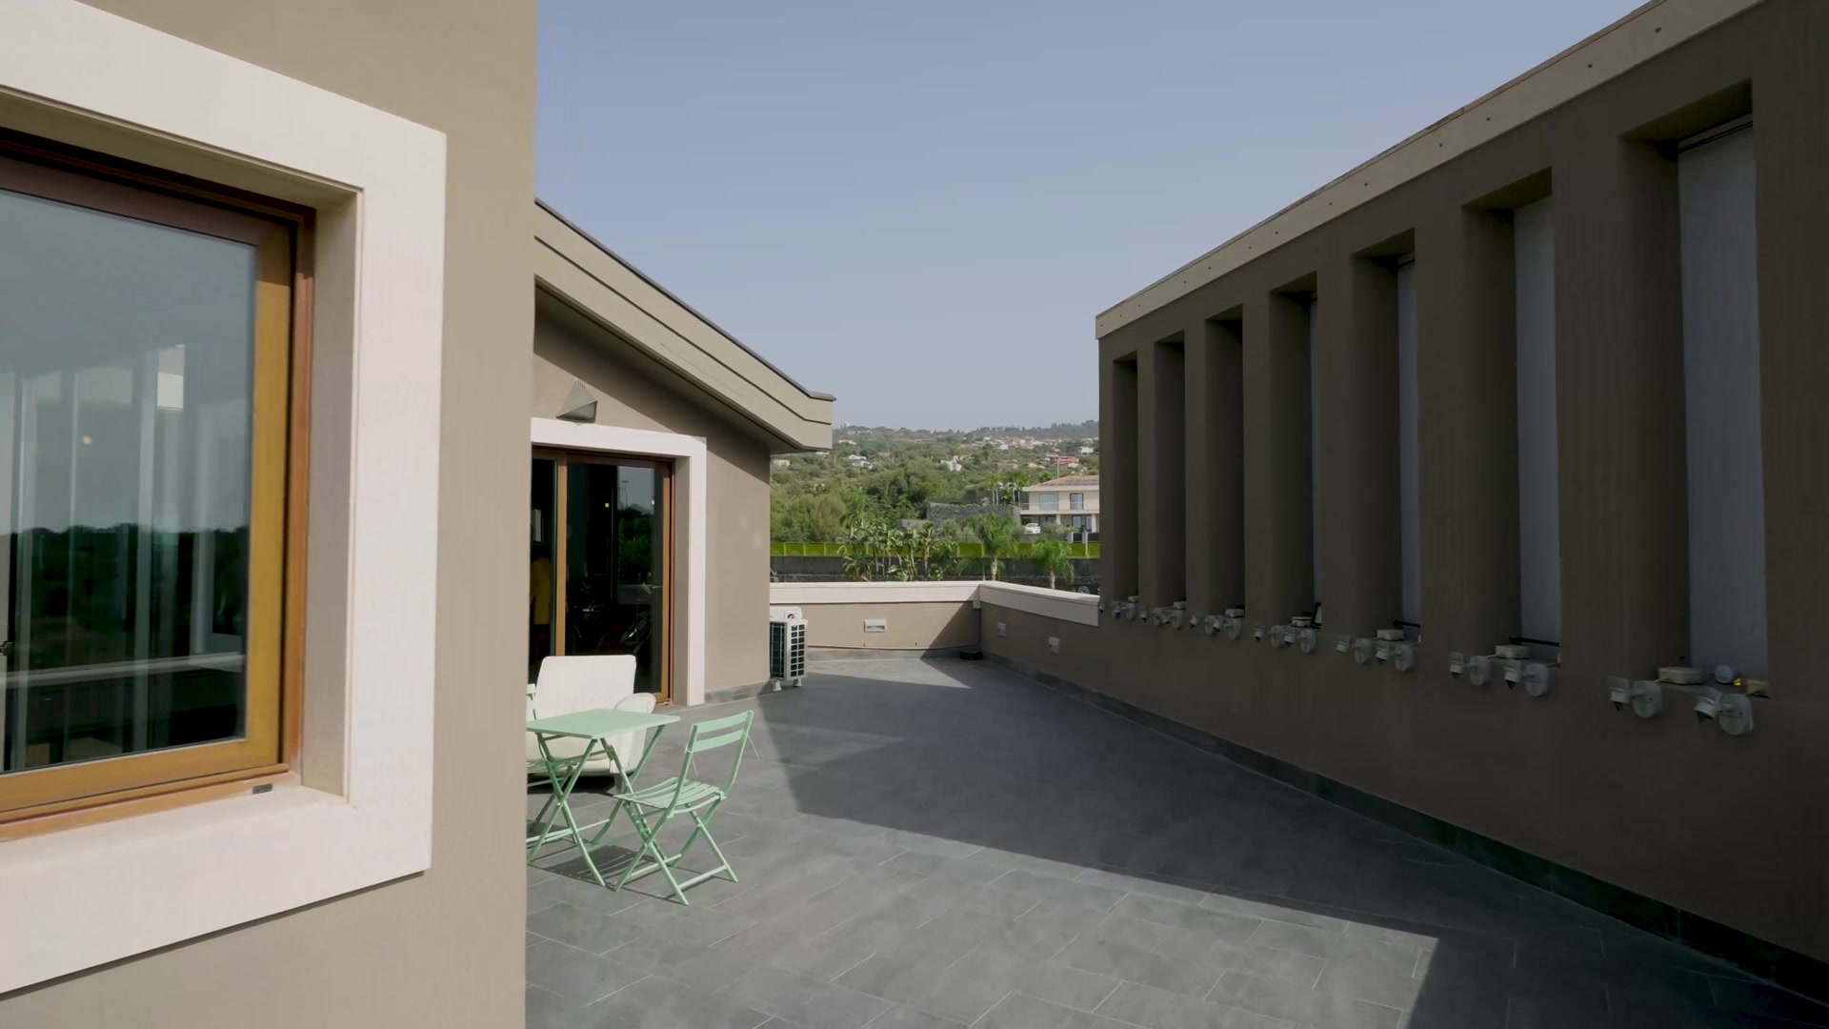
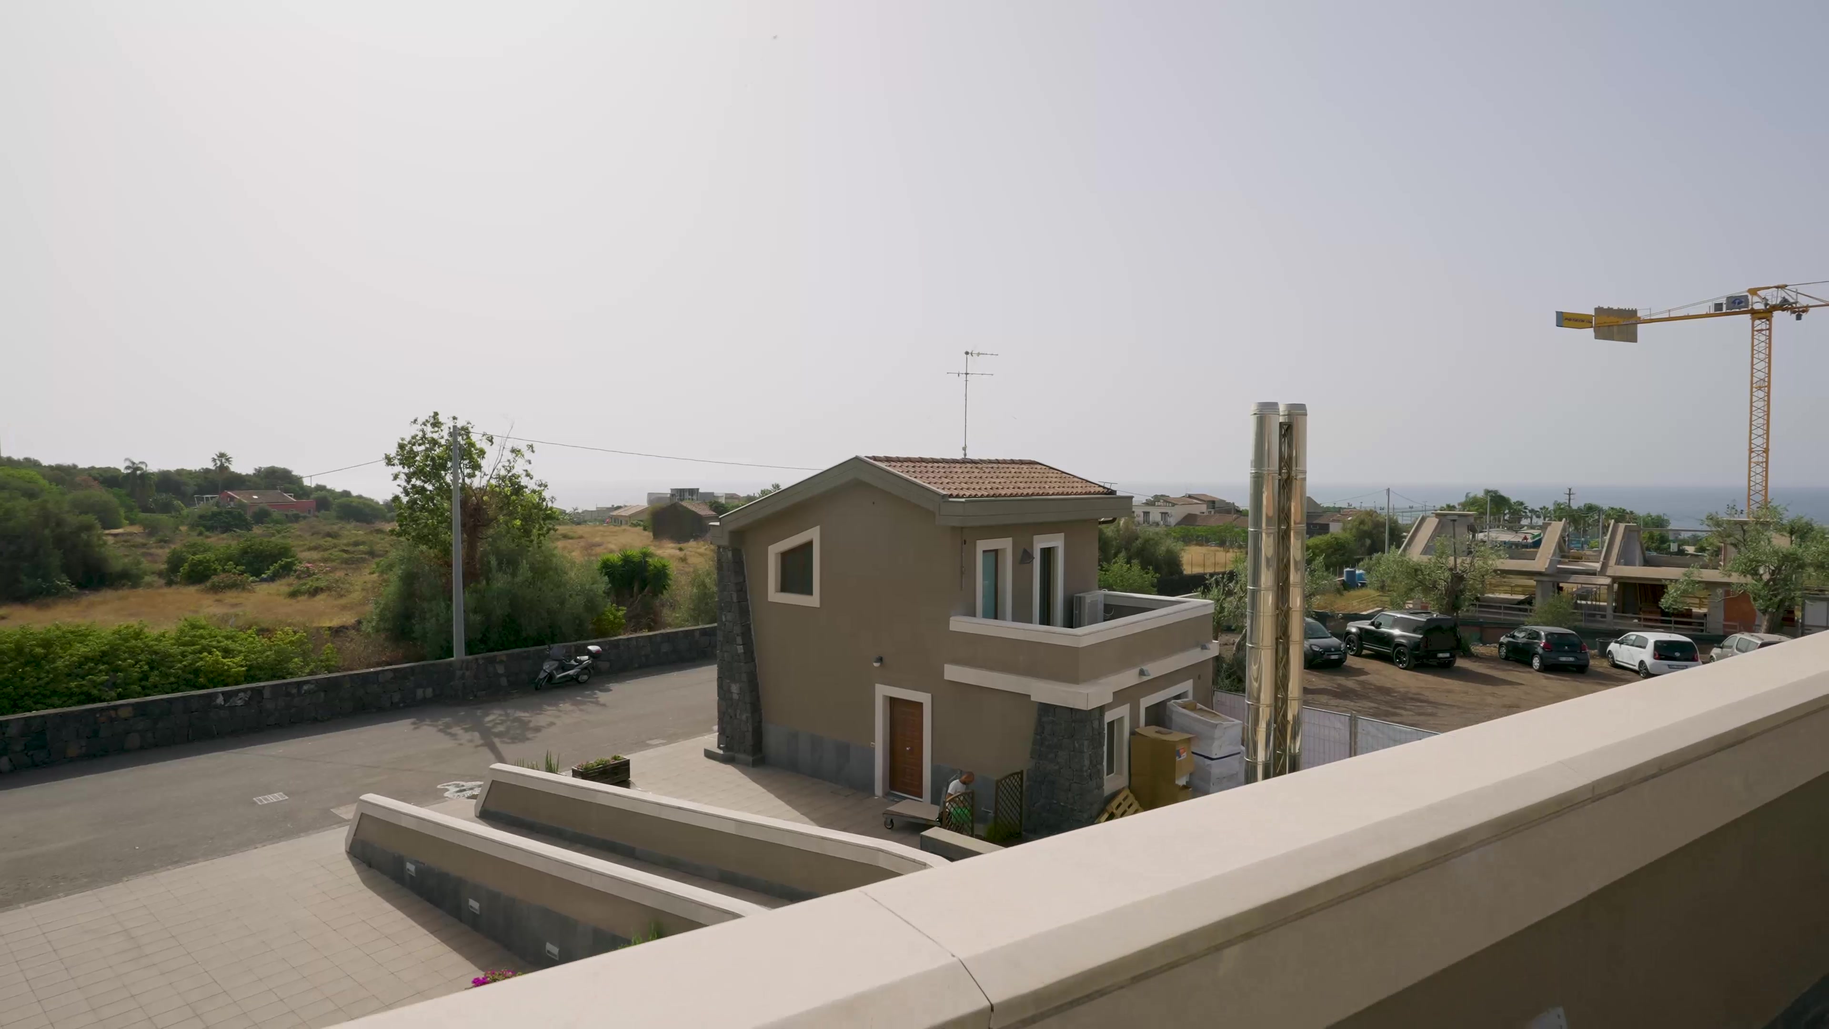
A private setting surrounded by greenery,
in Catania, just minutes from the city center.
Scene 04 · Setting
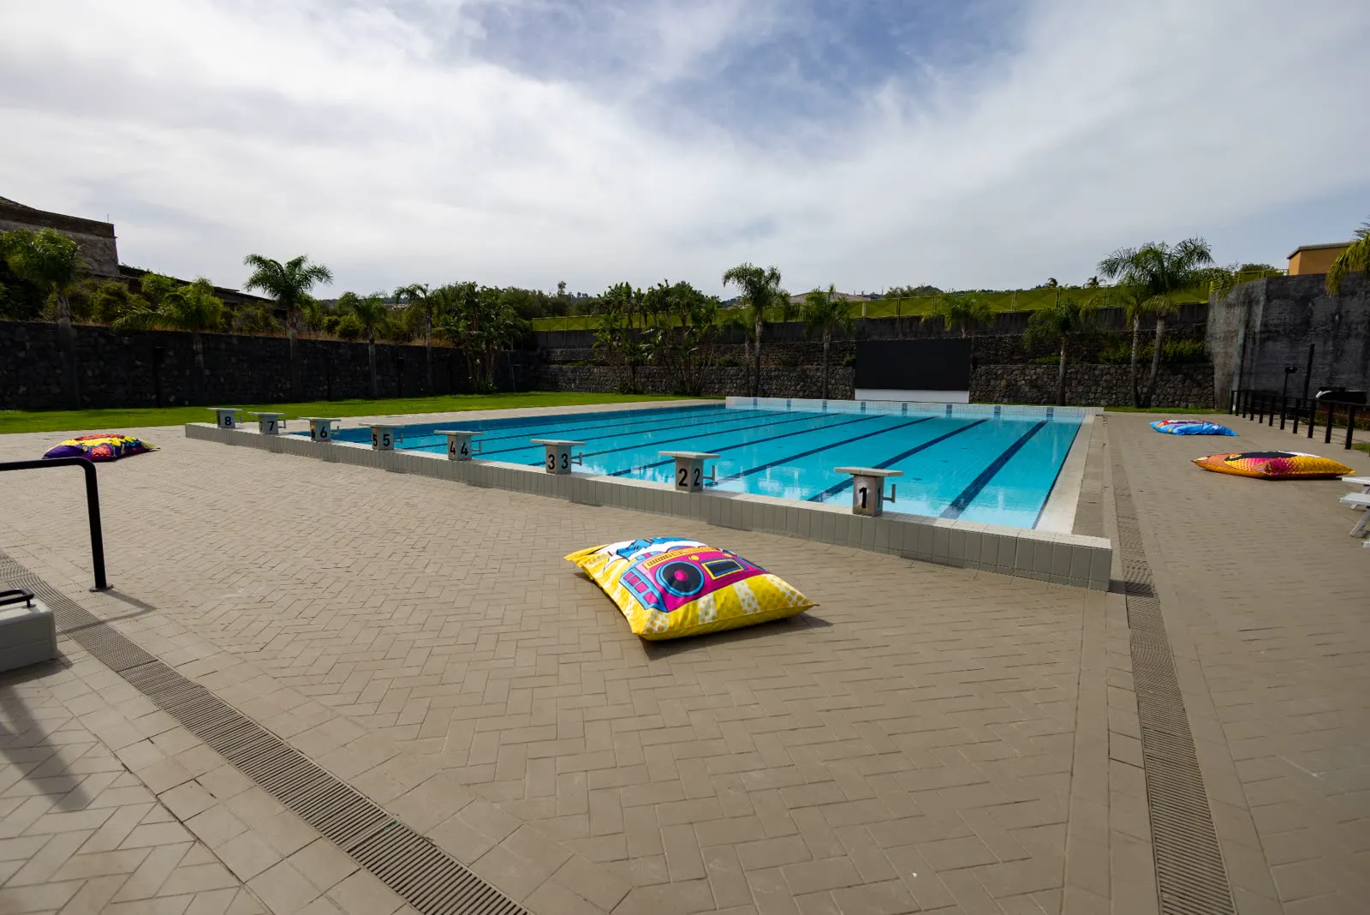
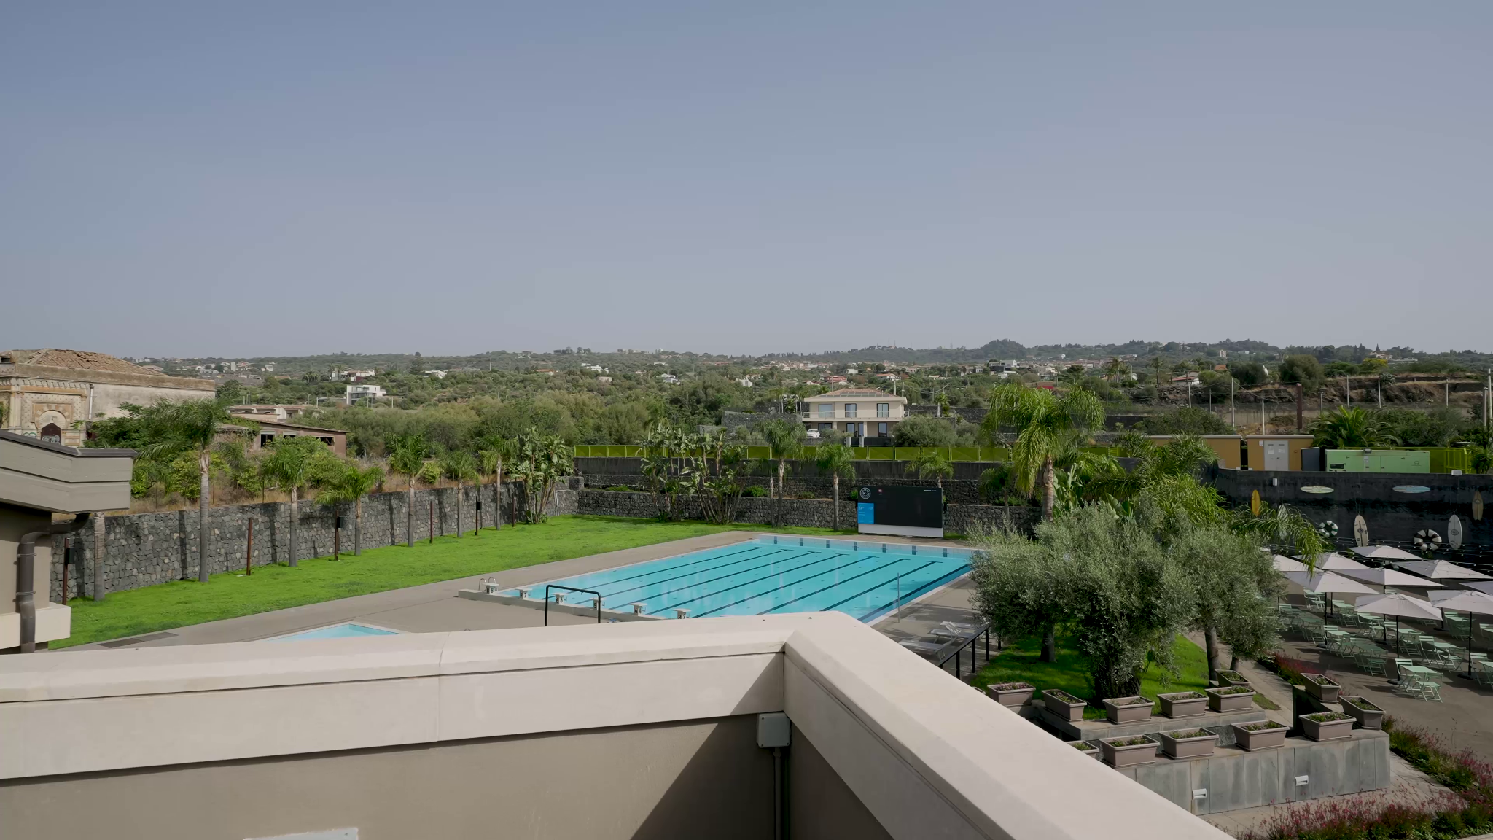
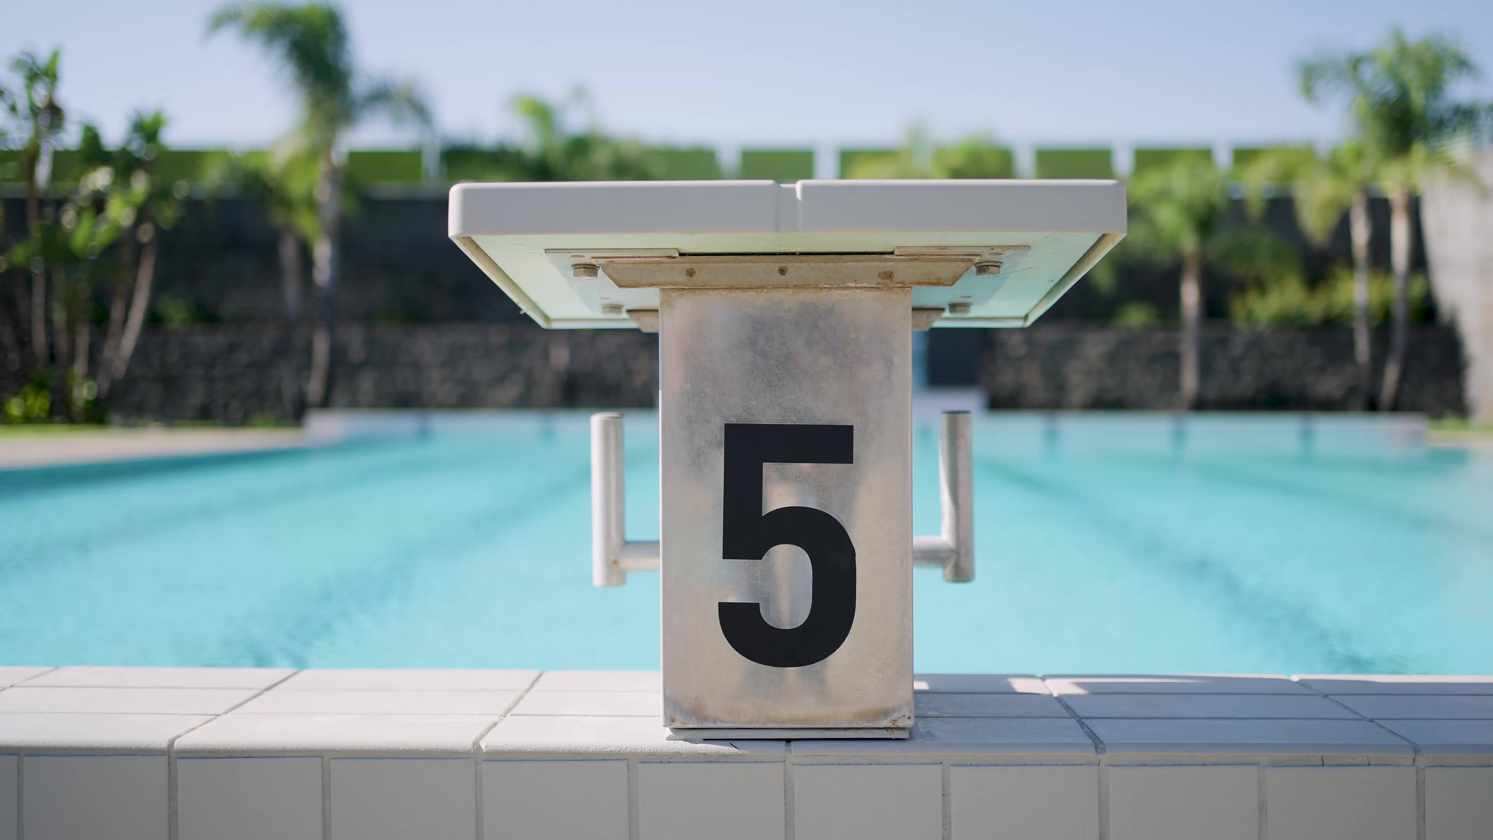
SEMI-OLYMPIC POOL
25 metres.8 regulation lanes.
25 × 16.5 m · depth 1.80–1.90 m
More than a pool. A complete swimming facility.
Scene 05 · Water
POOL ENGINEERING
Built to be inspected.
A 360° technical corridor provides direct access around the pool structure for inspection and maintenance.
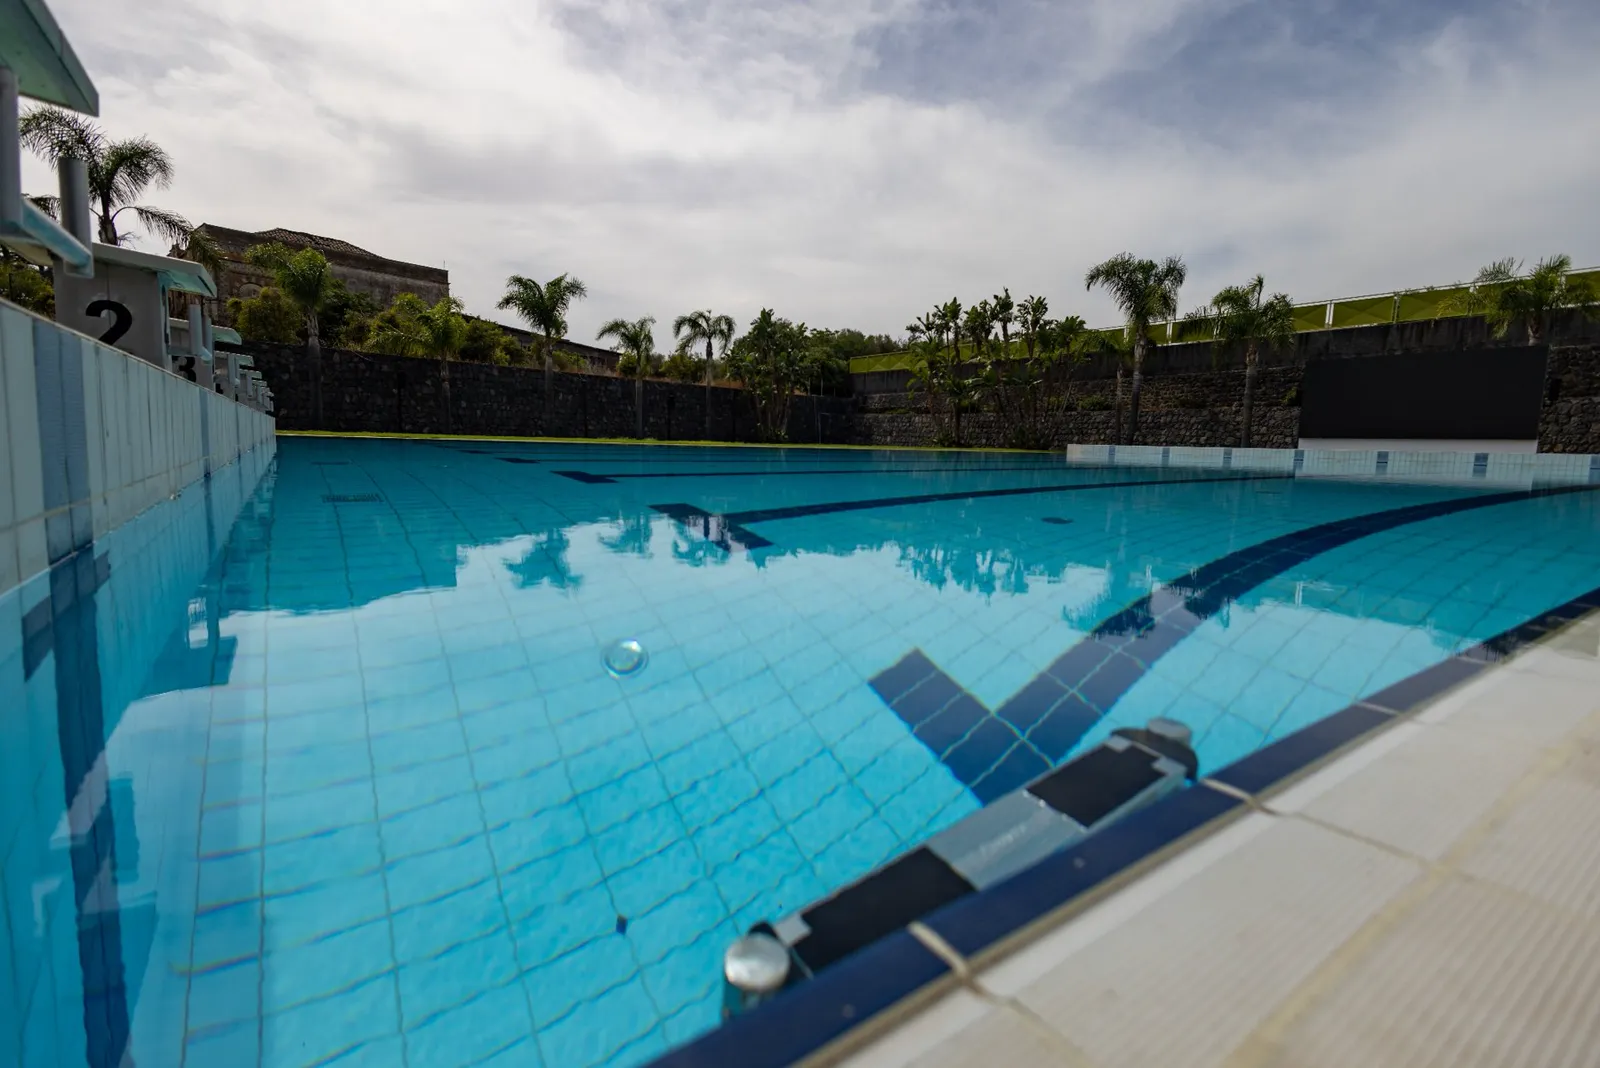
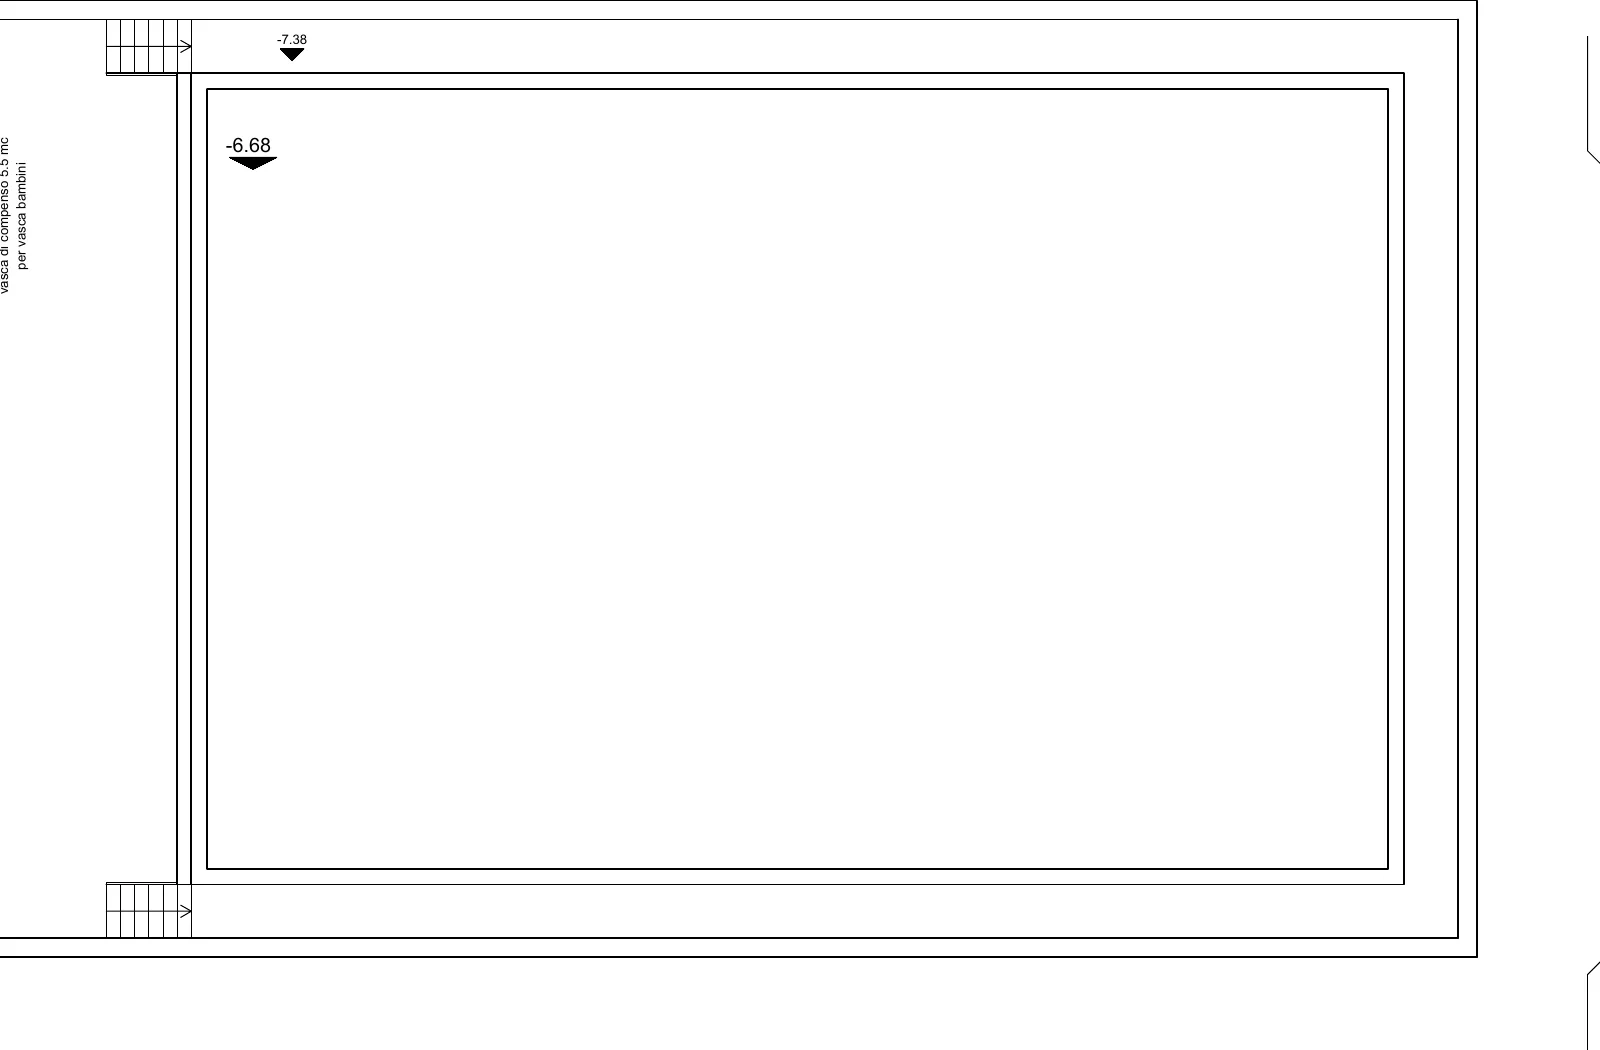
360° TECHNICAL ACCESS
Scene 06 · Inspectability
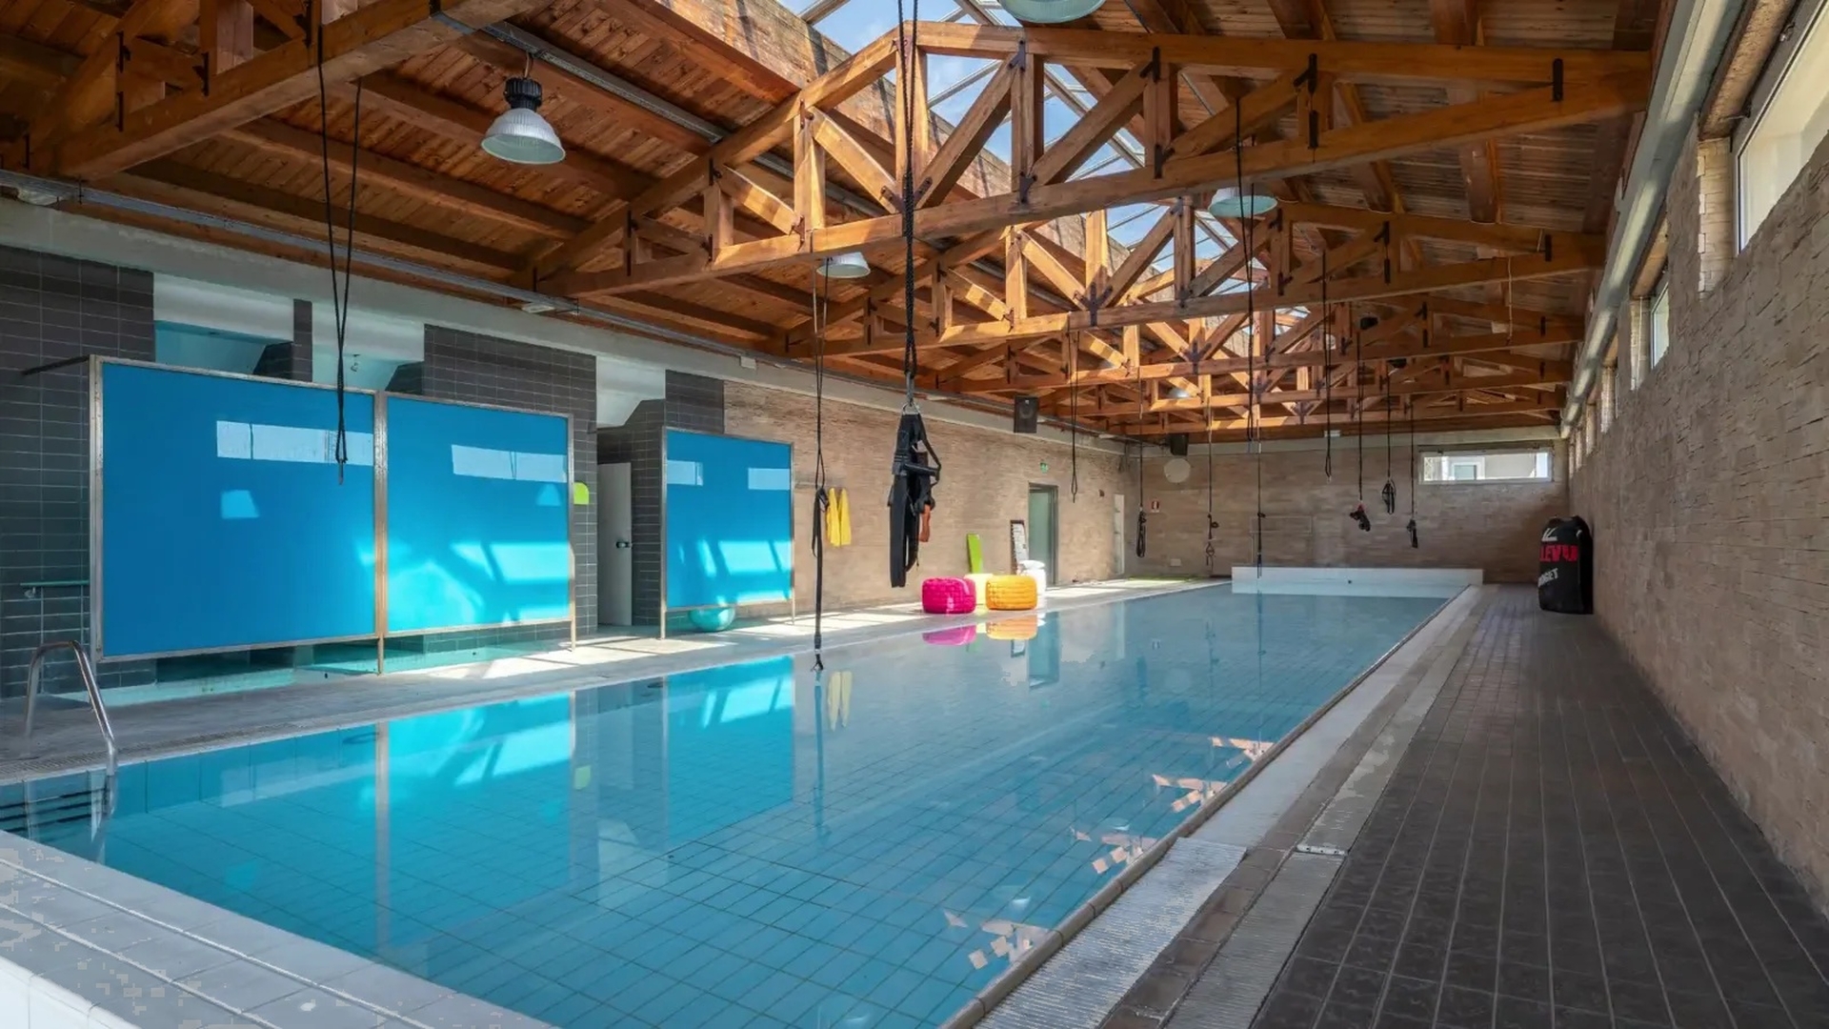
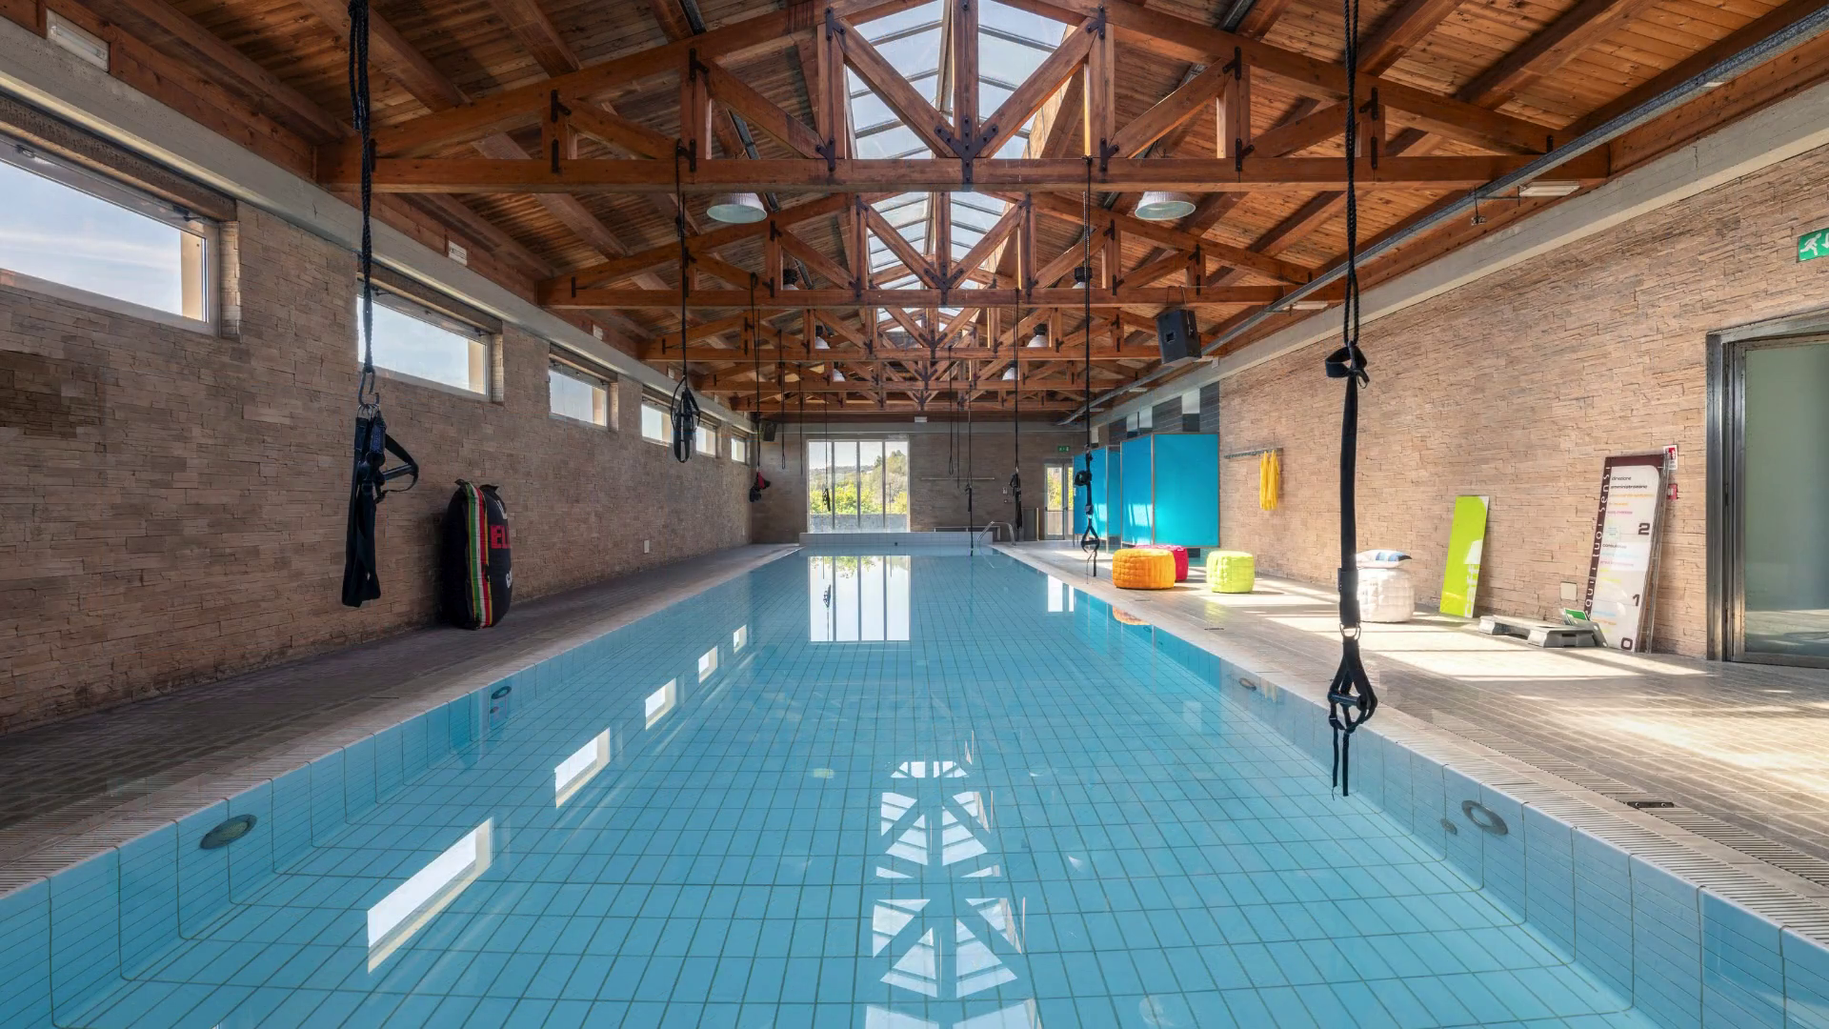
INDOOR POOL
Water. Wood. Natural light.
An indoor pool measuring 25 × 8 metres, designed for year-round use.
TIMBER BEAMS · OVERHEAD NATURAL LIGHT · TILT WINDOWS · DEDICATED CLIMATE CONTROL
Scene 07 · Indoor pool
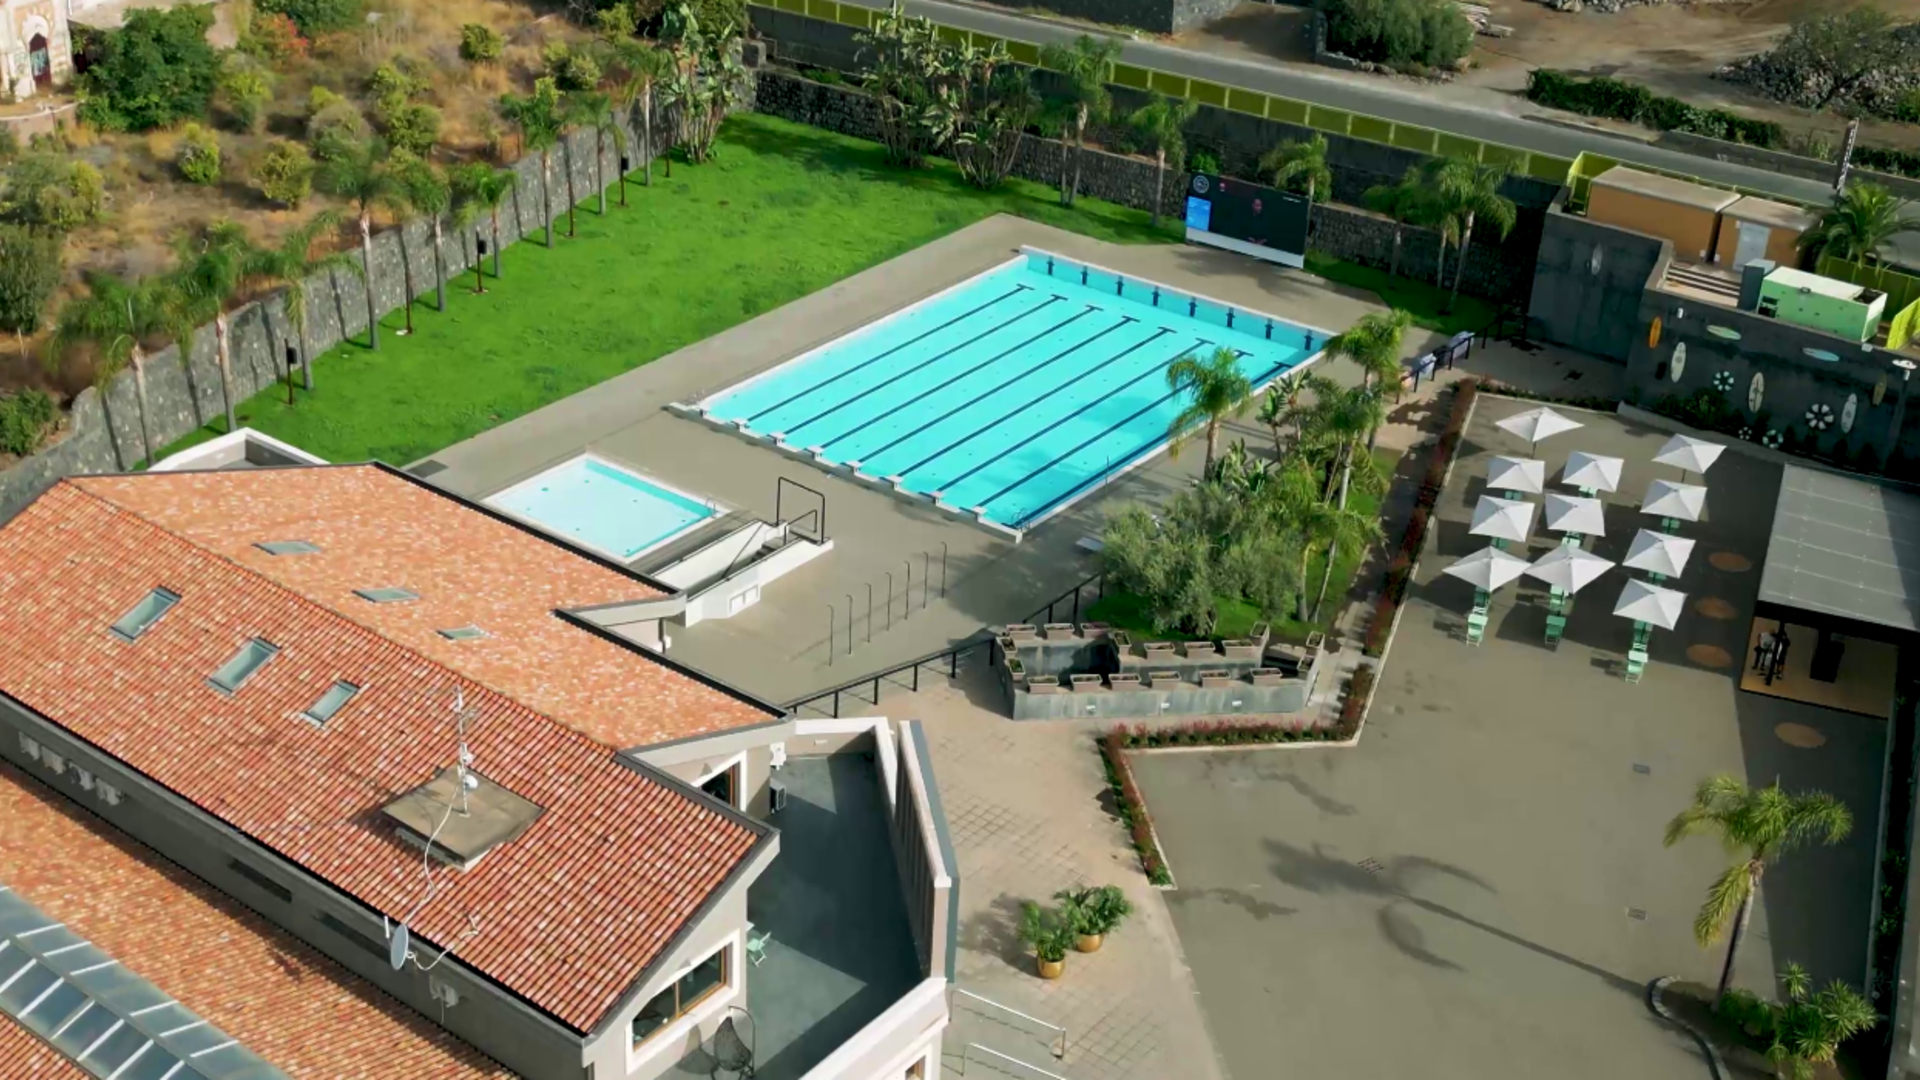
THREE POOLS
Three pools. Three distinct experiences.
A dedicated outdoor pool for younger guests,approximately 10 × 10 metres with a depth of ~90 cm.
Both outdoor pools are equipped with dedicated seasonal covers.
Scene 08 · Children's pool
GROUND FLOOR
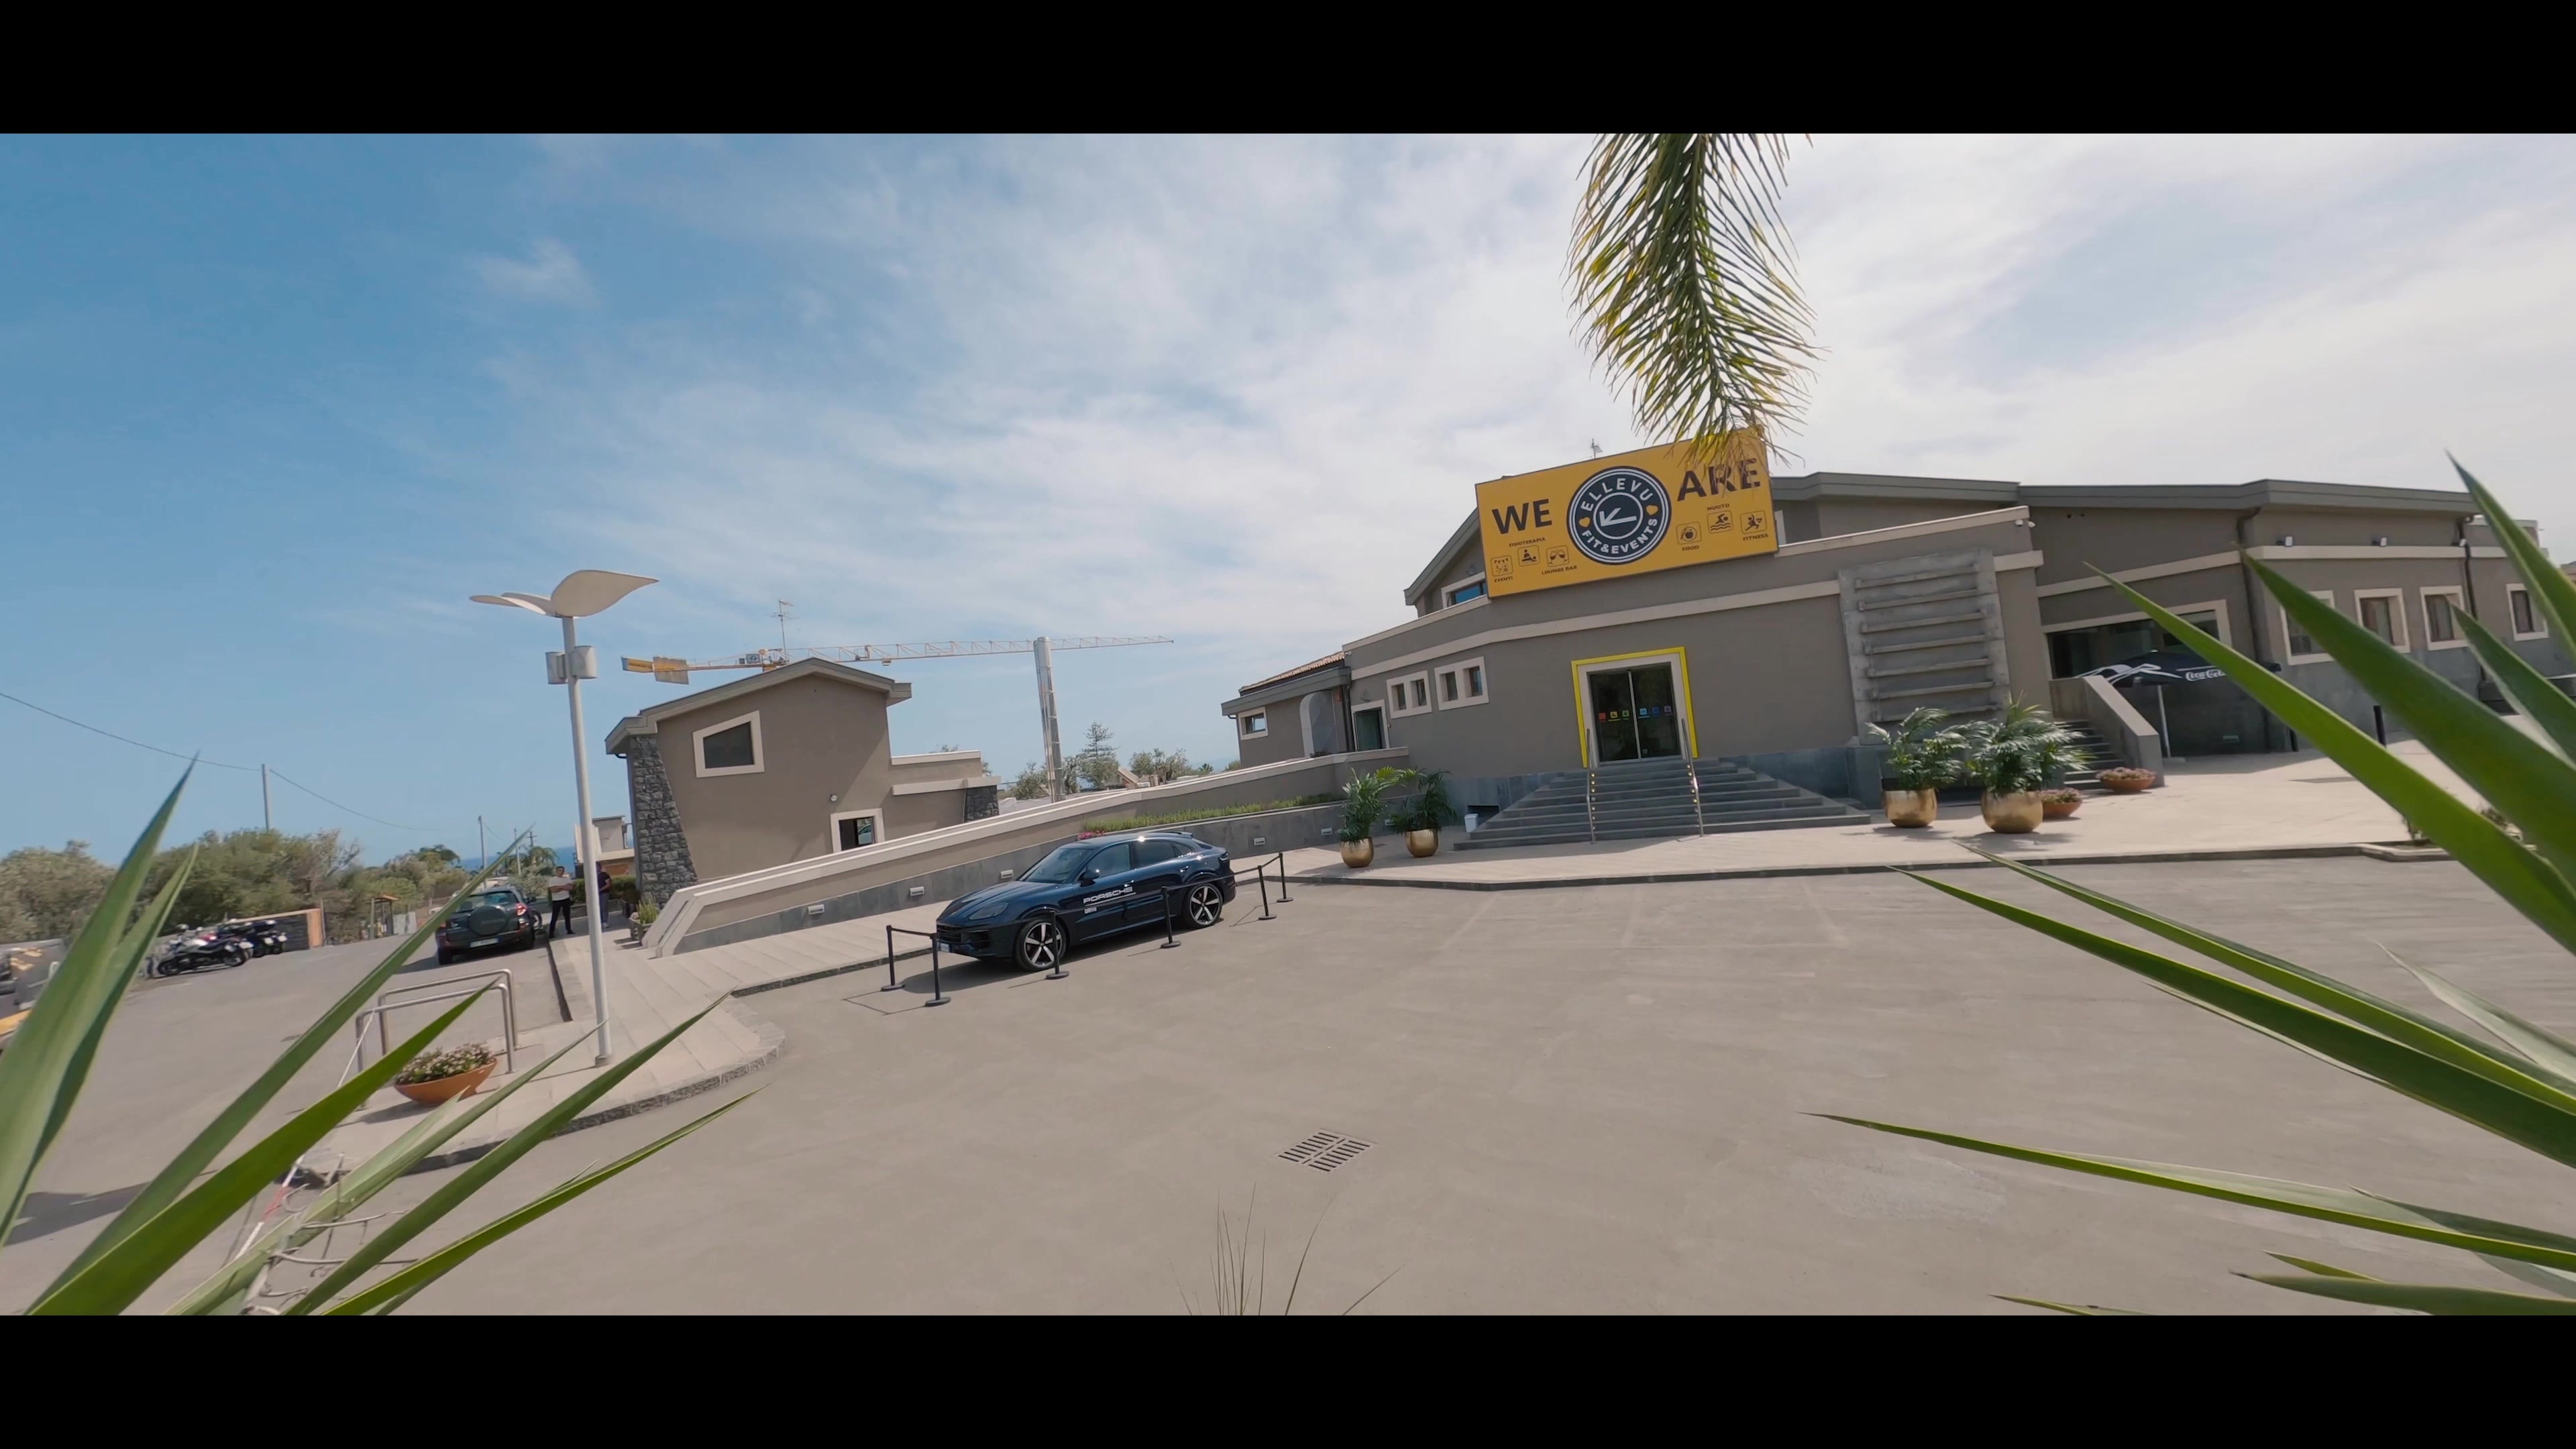
A refined arrival.
Built for scale.
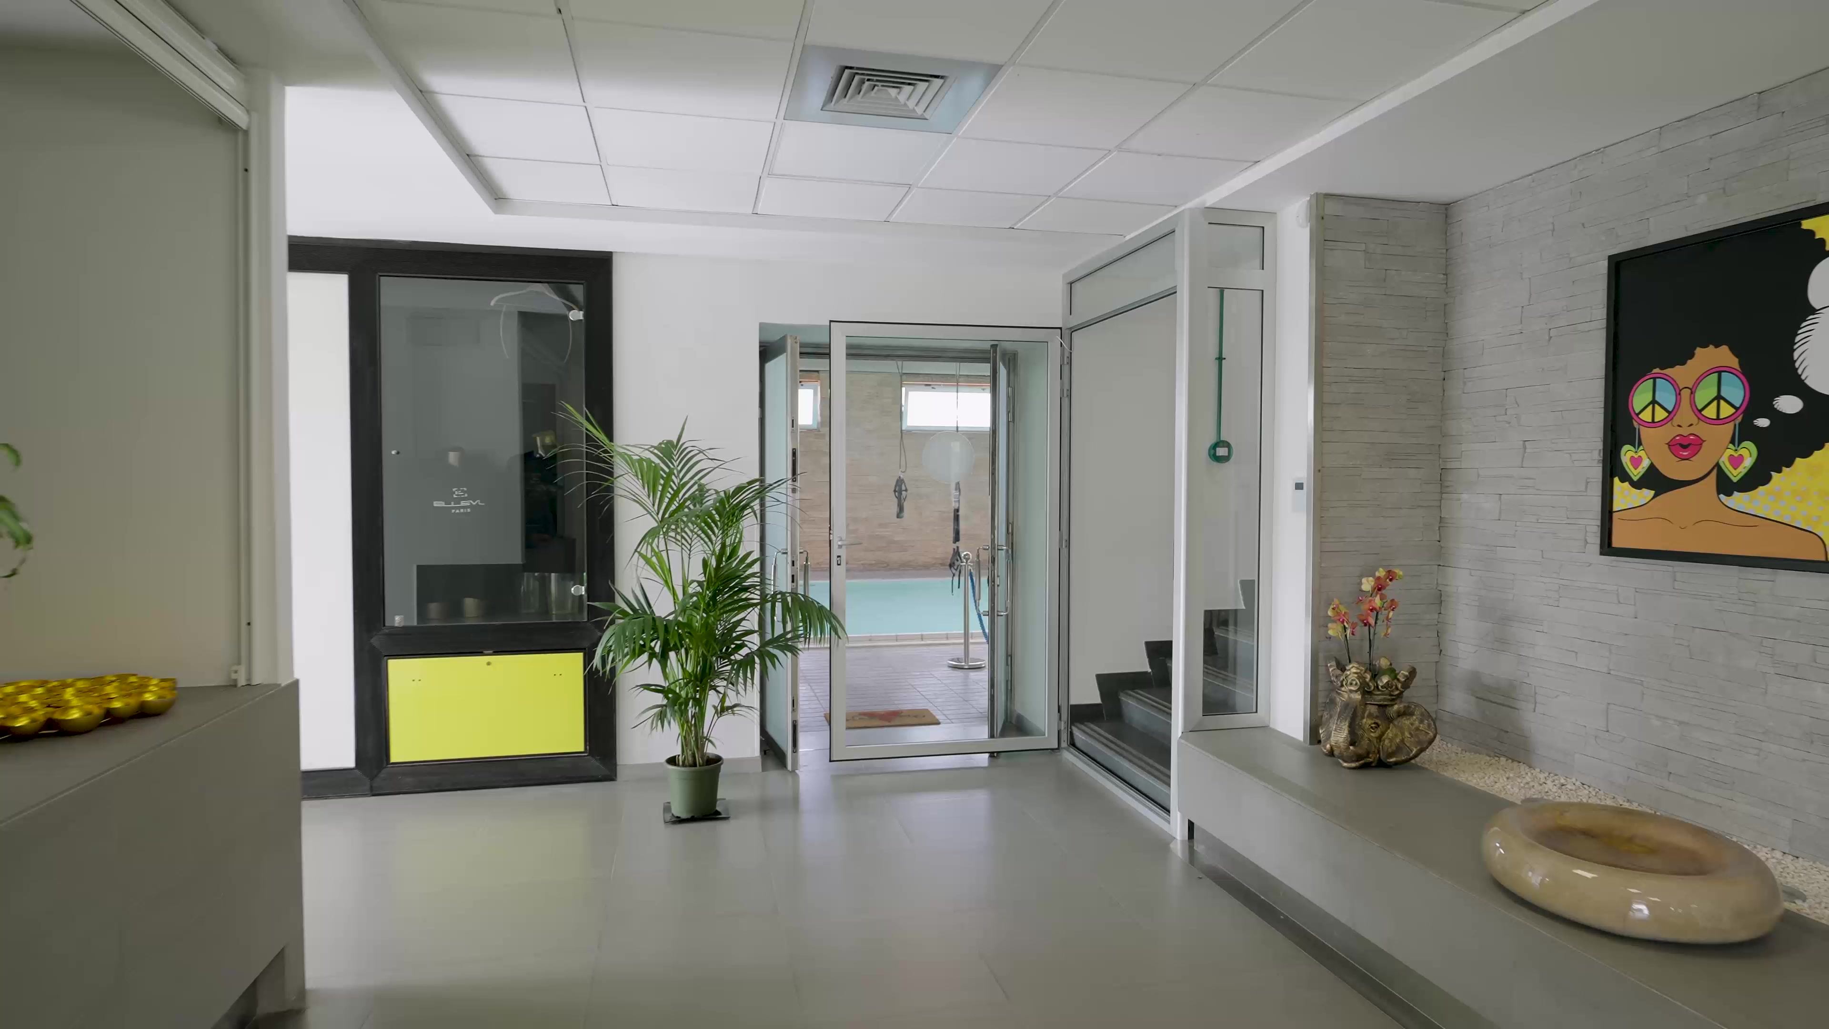
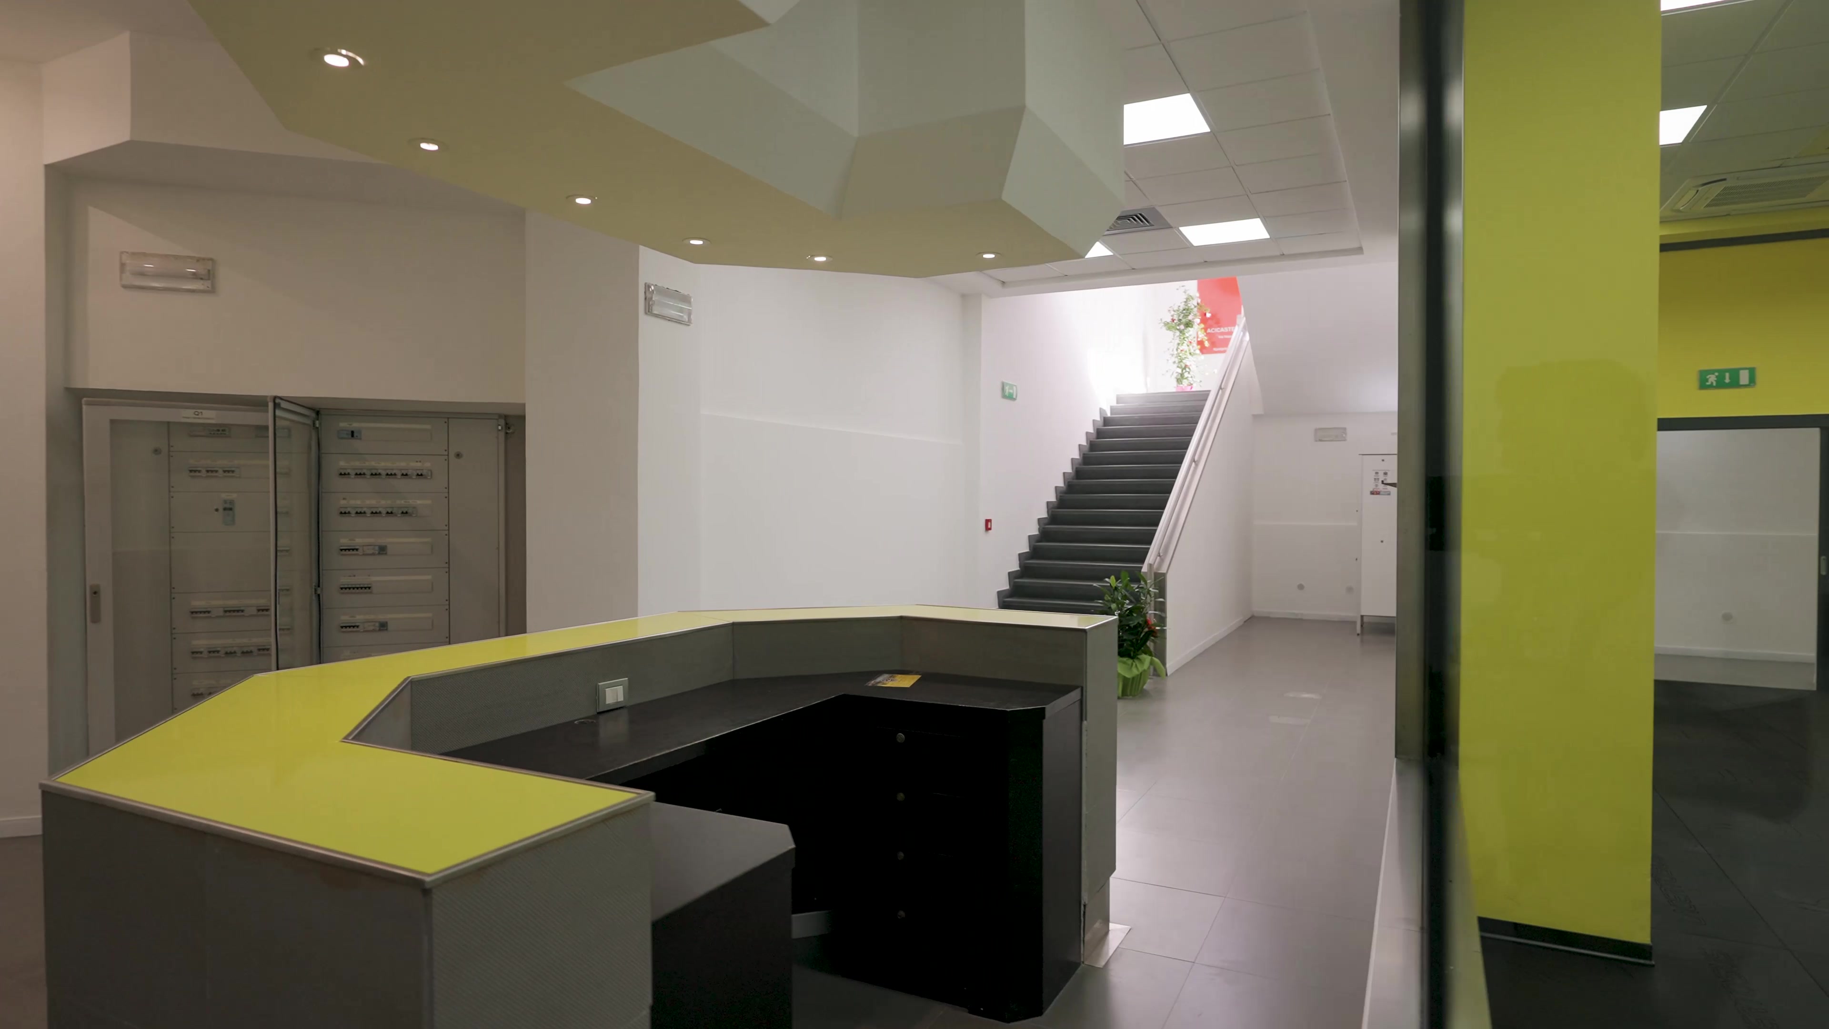
A double sliding entrance leads into a centralized arrival zone with reception, access control, bar and retail corner.
ENTRANCERECEPTIONBARACCESS CONTROL
Scene 09 · Entrance
GROUND FLOOR
800 m².
An entire level, already organized.
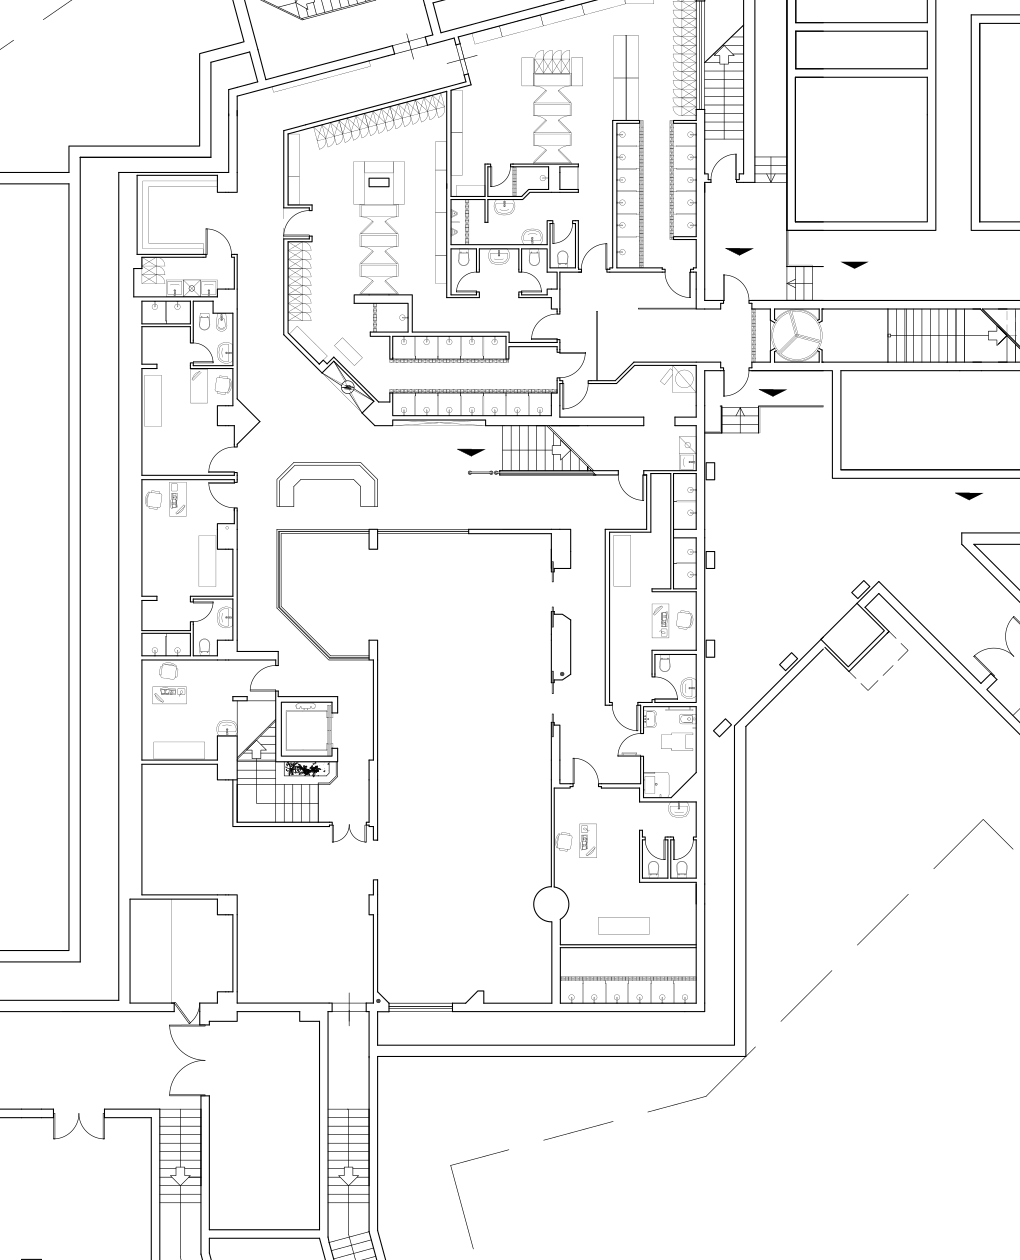
A fully structured floor with climate-controlled spaces and a layout designed around efficient guest circulation.
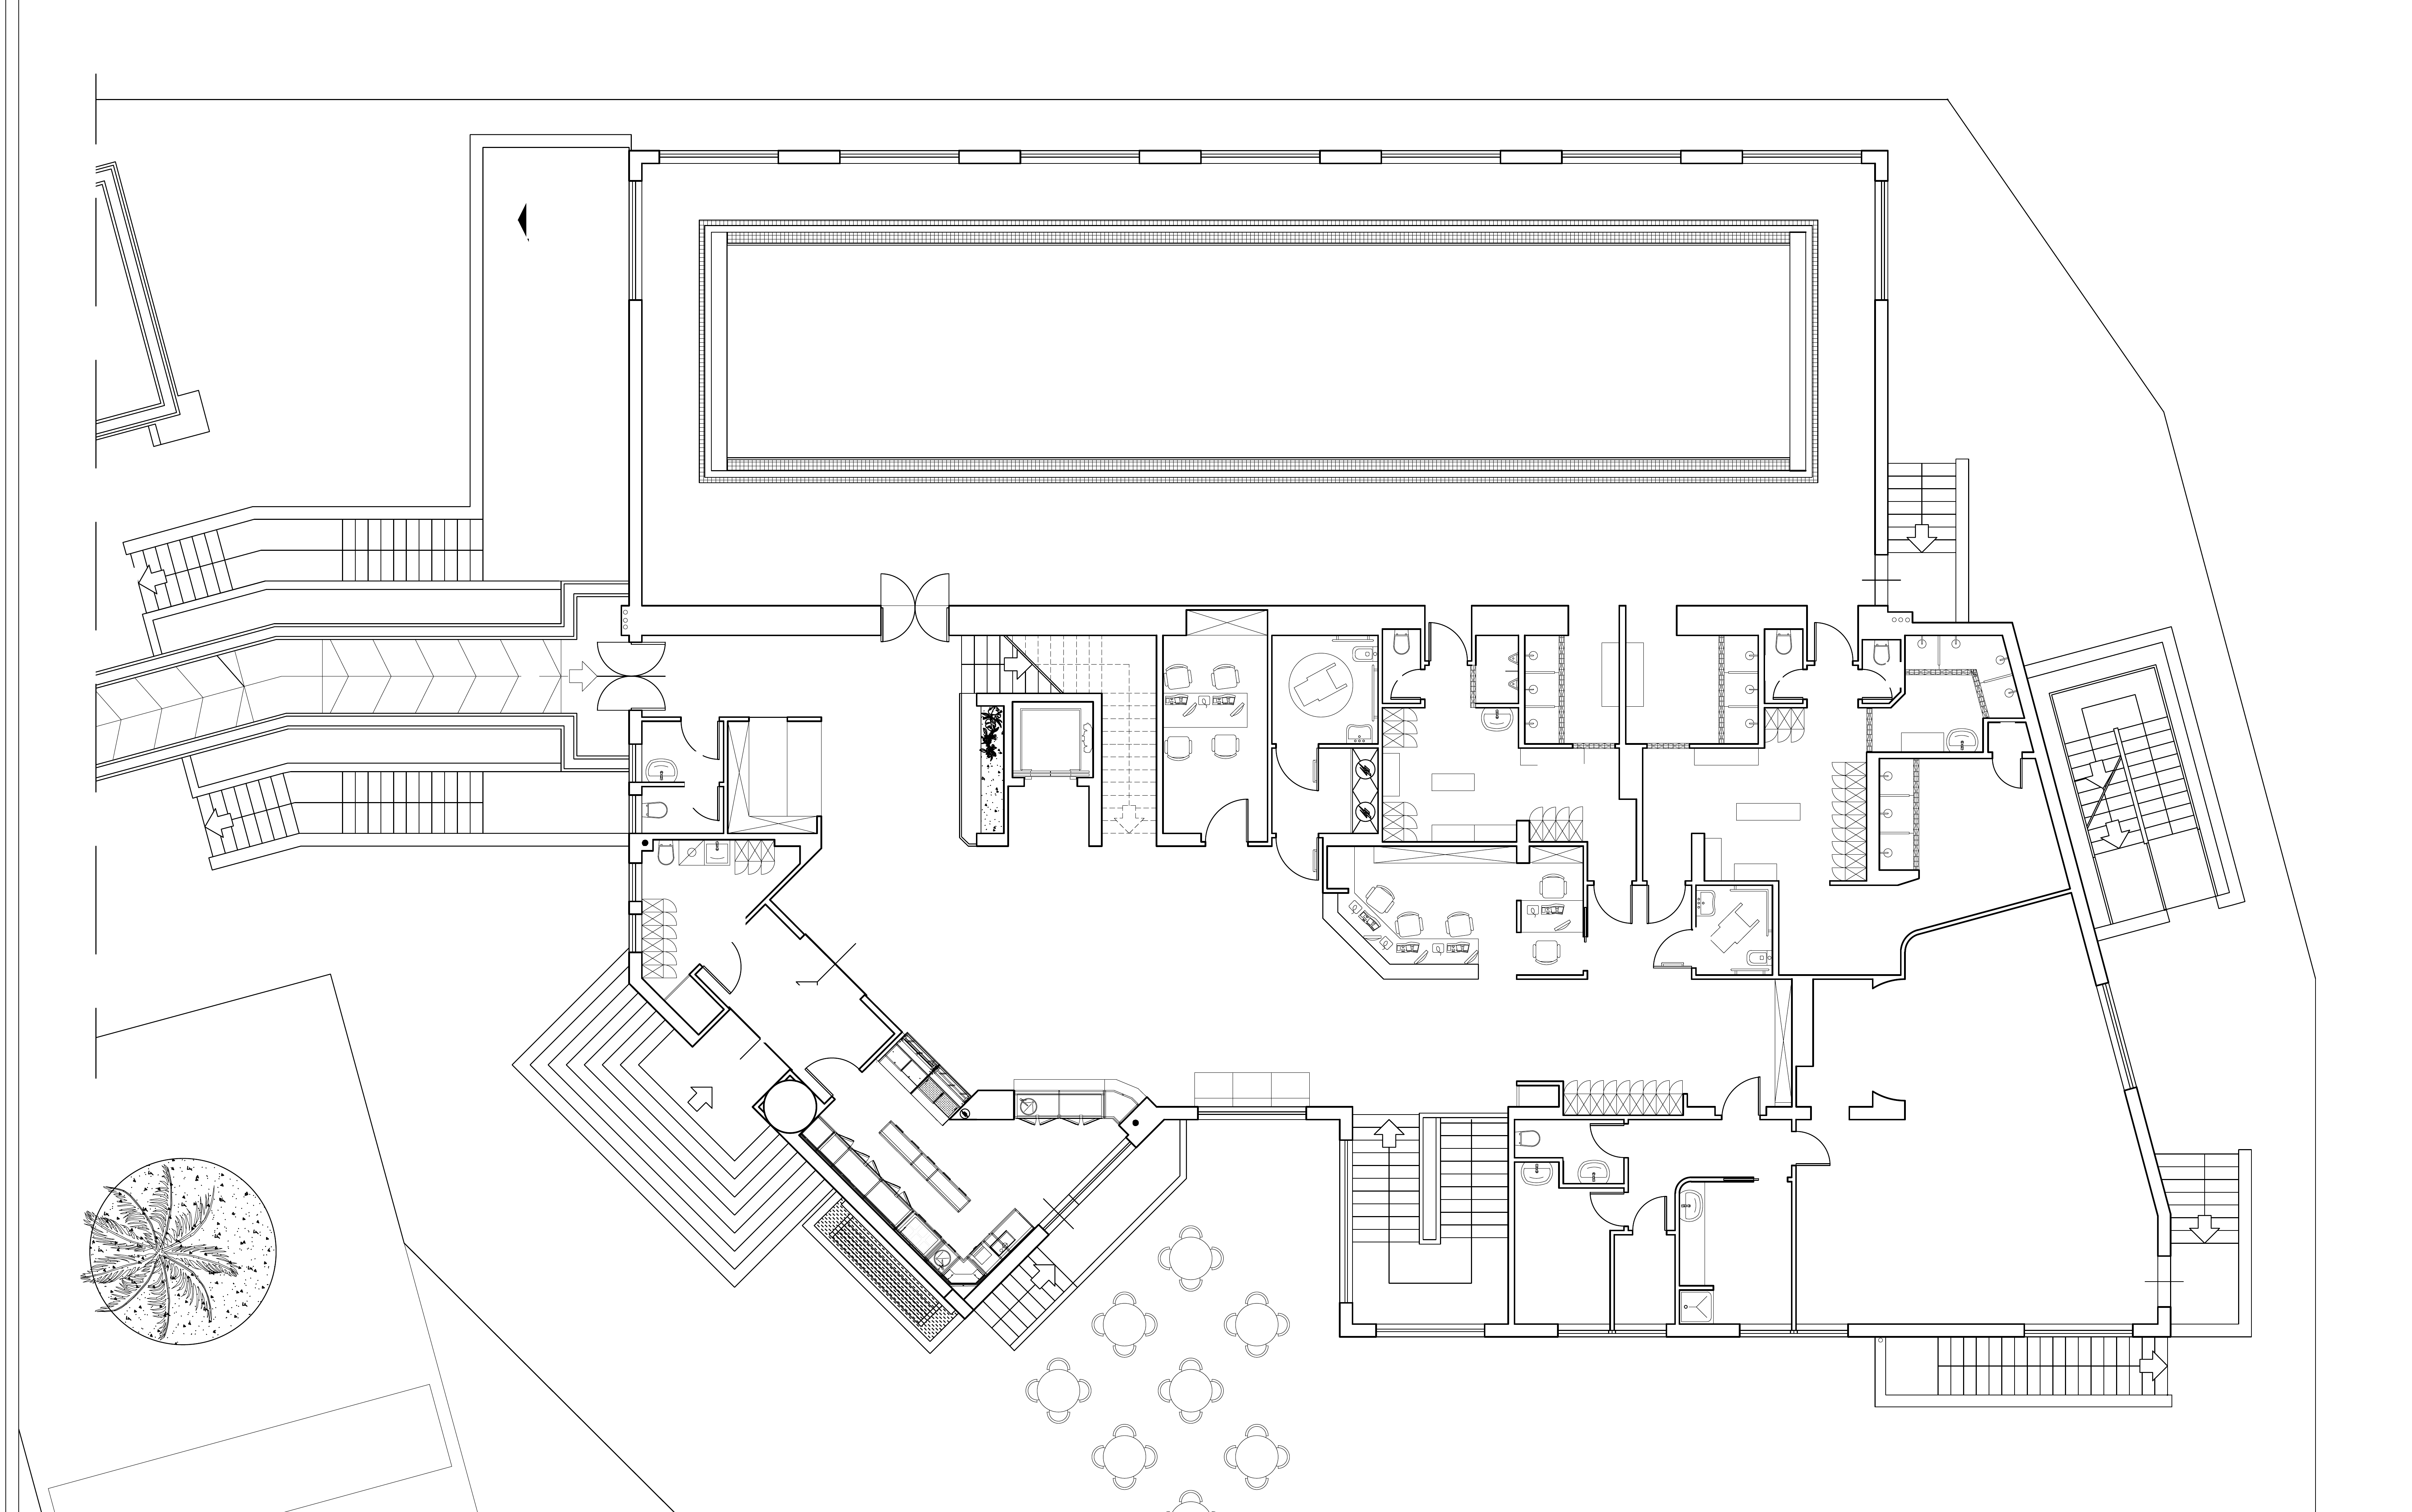
ENTRANCE
RECEPTION
RETAIL CORNER
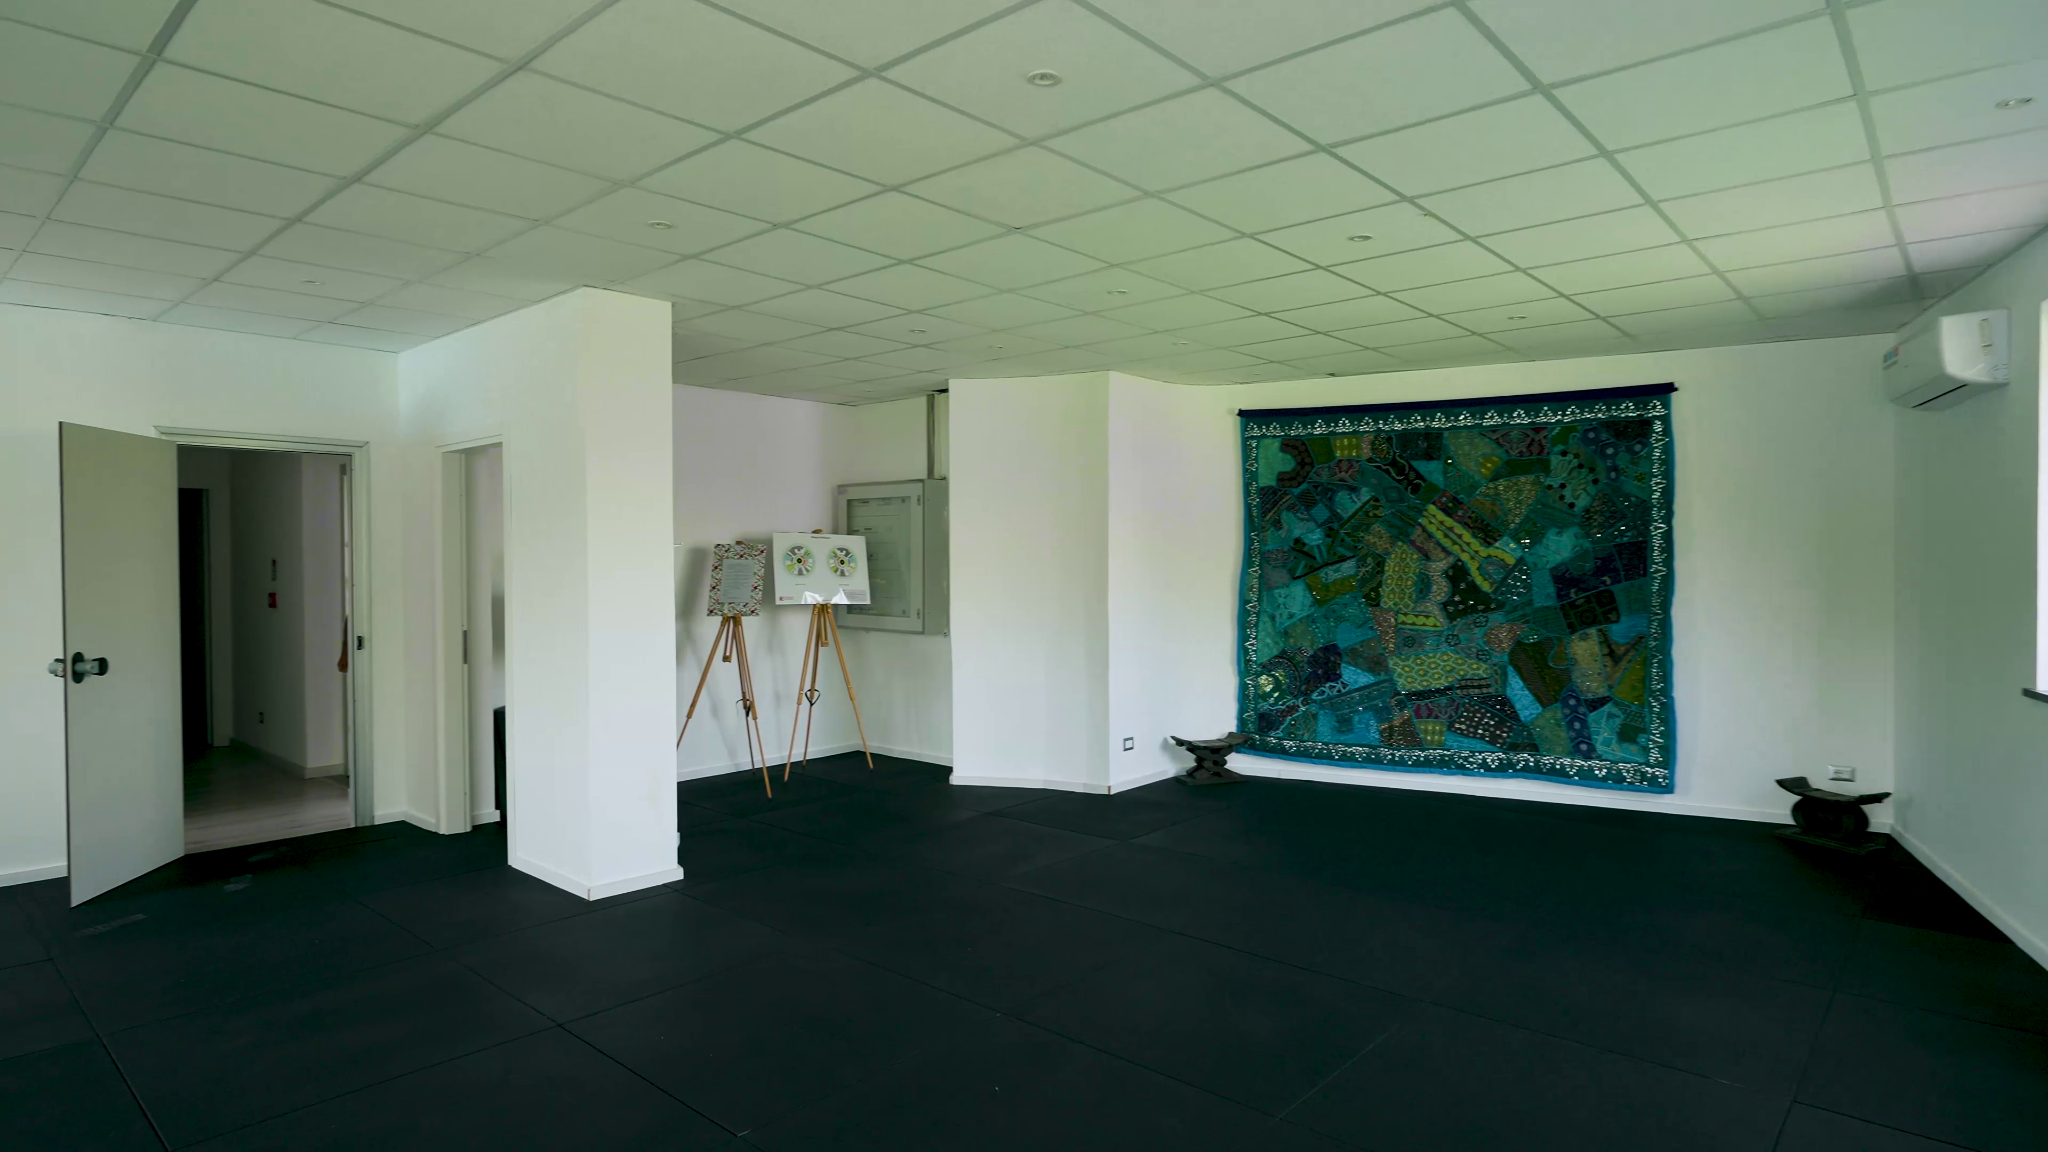
MULTIPURPOSE ROOM ~50 M²
MEN’S LOCKERS
WOMEN’S LOCKERS
INDOOR POOL
Scene 10 · Ground floor